— A Real Testament to Modern Off Grid Living —

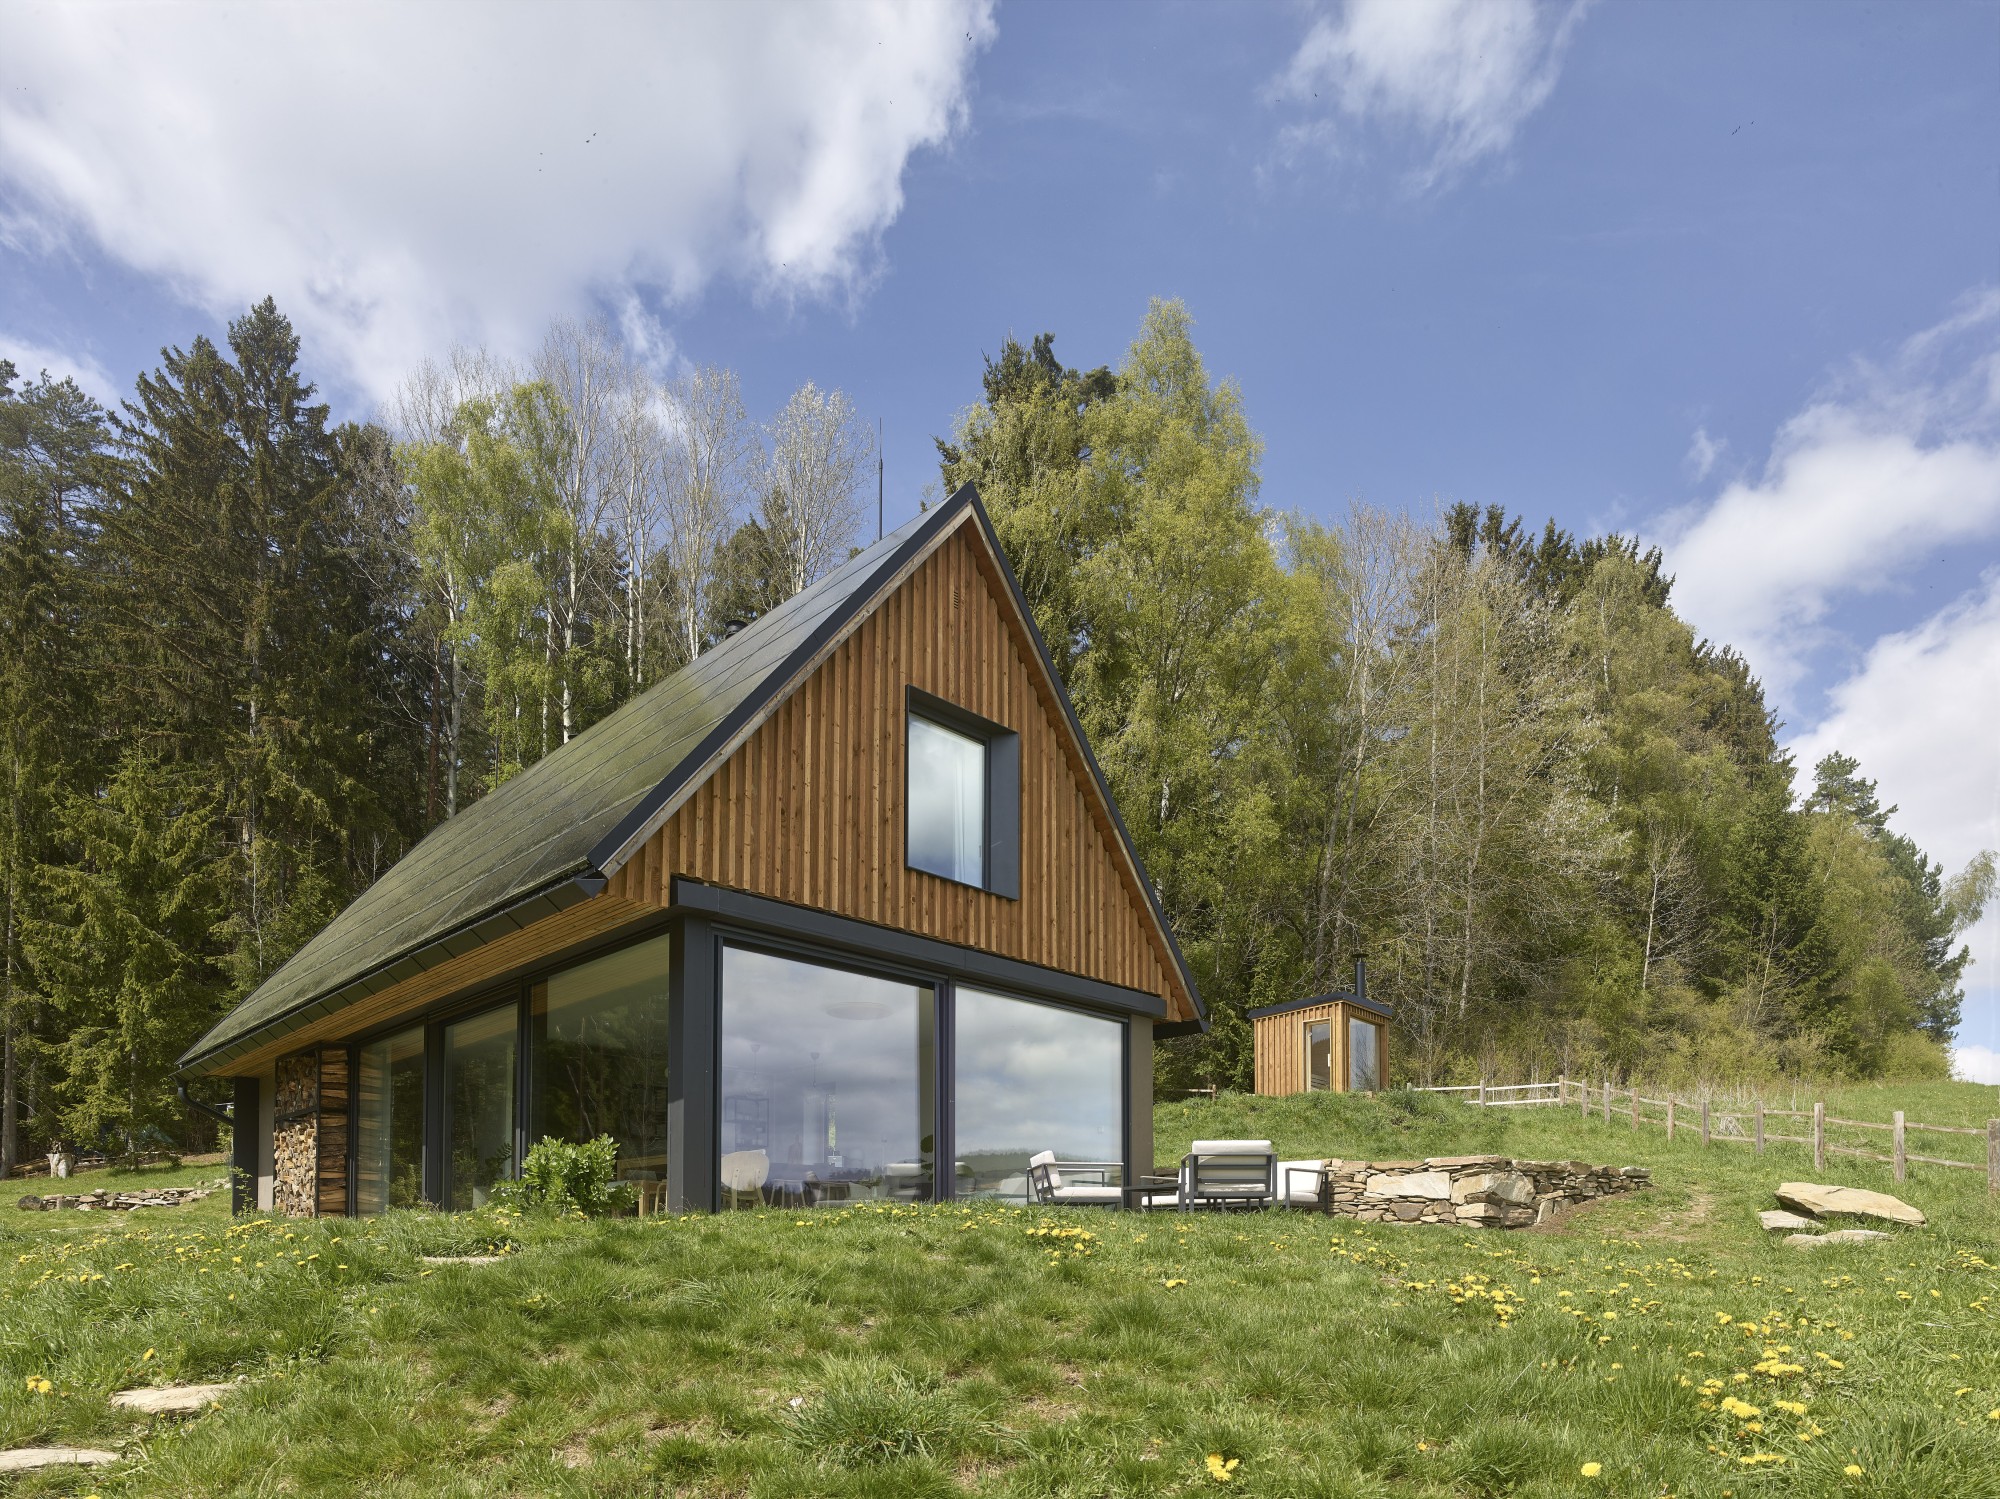
OUTONOMIA is our real, modern off-grid house with on-grid comfort.
OUTONOMIA is an award-winning, self-sufficient, DIY-built, fully solar-powered off grid home — a real template for anyone pursuing modern, year-round abundant off grid living without relying on a backup generator. Anywhere in the world.
Whether you’re starting from scratch or upgrading an existing off grid setup—be it a family house, homestead, cabin, survival shelter, glamping site, or tiny house—OUTONOMIA can serve as a valuable source of hard-earned insights and practical, field-tested, modern off-grid solutions.

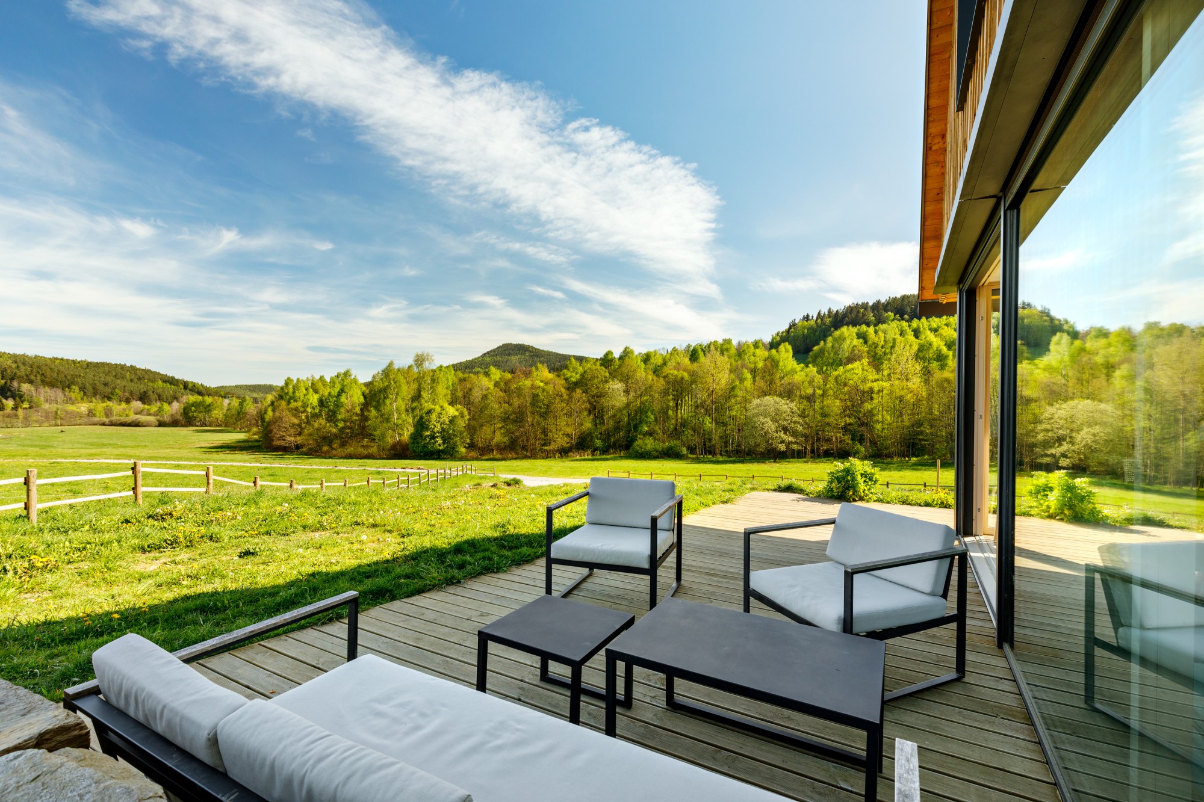
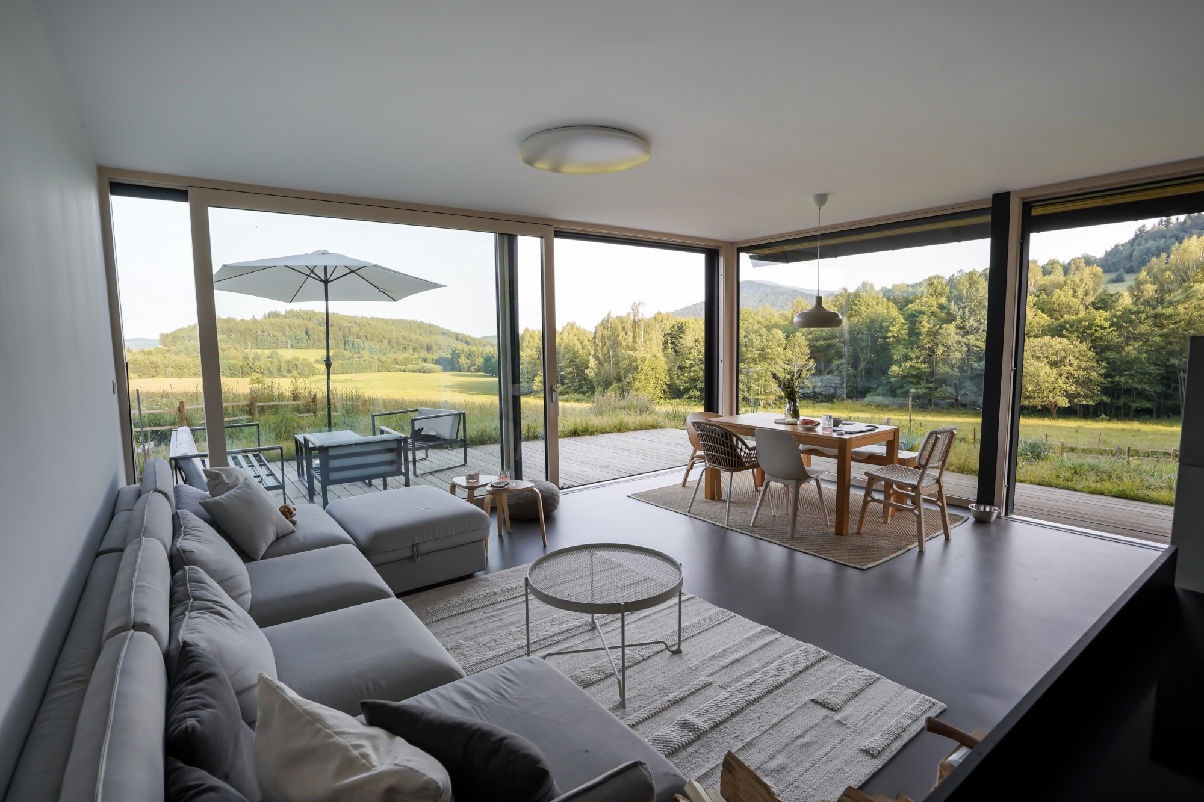
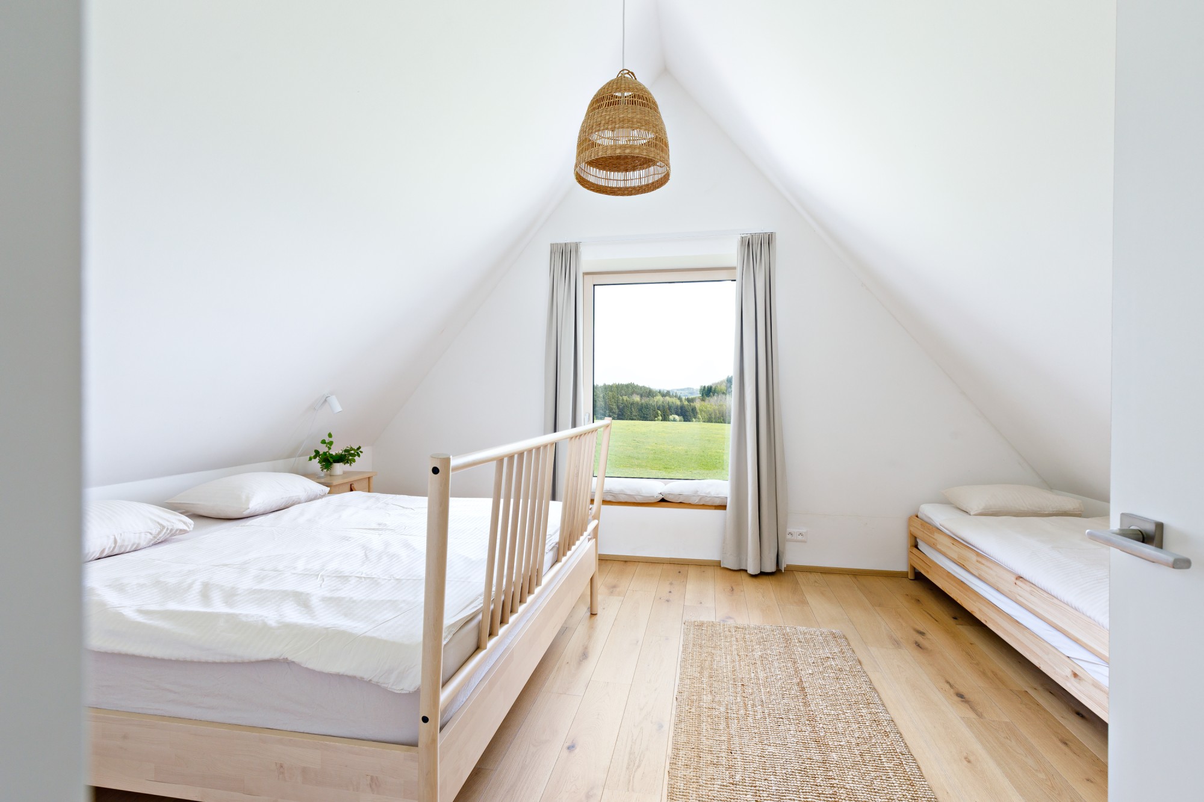
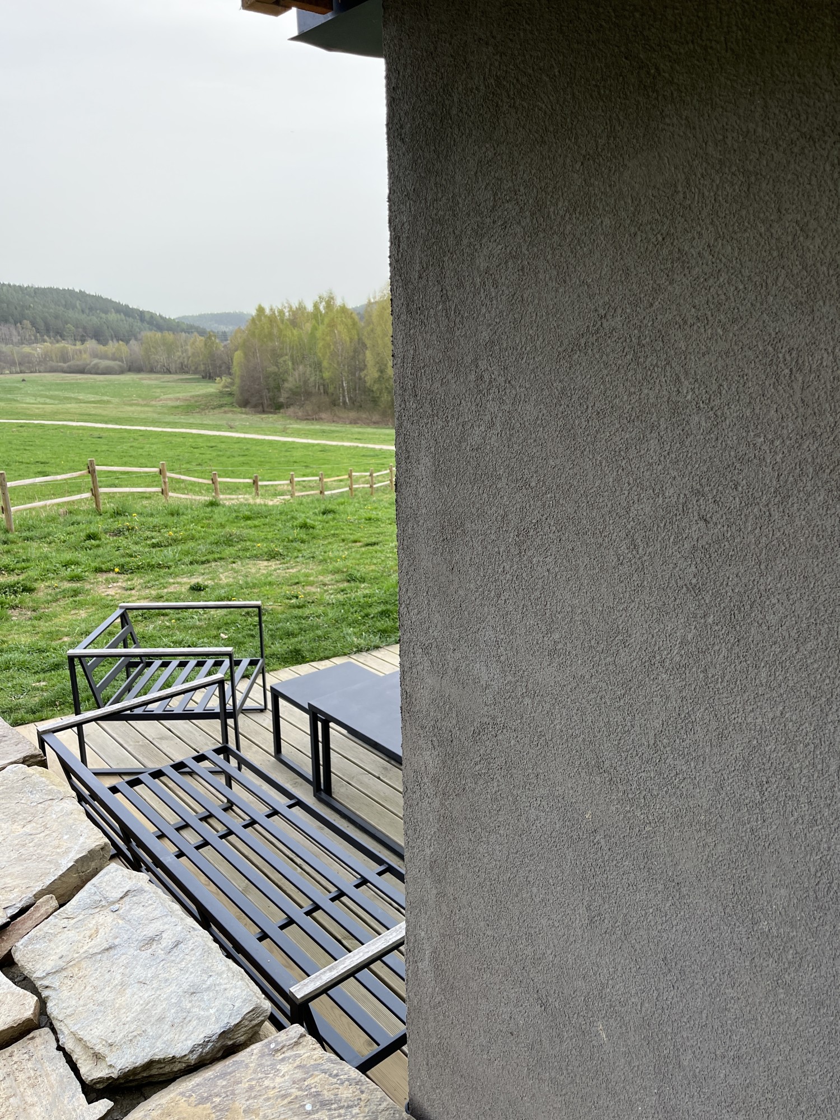
OUTONOMIA — cozy, secluded, comfortable: a beautiful place of freedom.
Our story is here to support both off grid realists and dreamers across the U.S., Canada, the Americas, Australia, New Zealand, Europe, Africa, Asia and beyond.
Learn from the pros, cons, and real-life lessons we gained while designing, building, and living in the modern off grid home we call OUTONOMIA.

OUTONOMIA’s insights are suitable for any off grid location and project size.
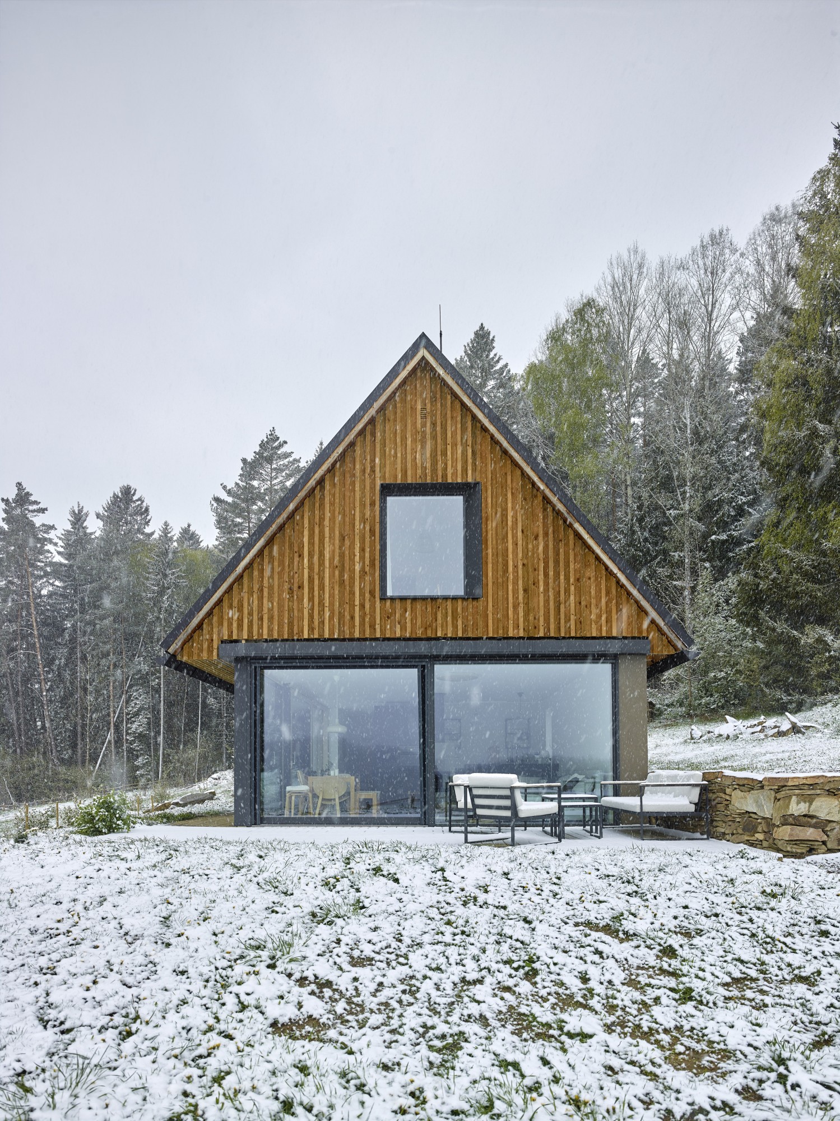
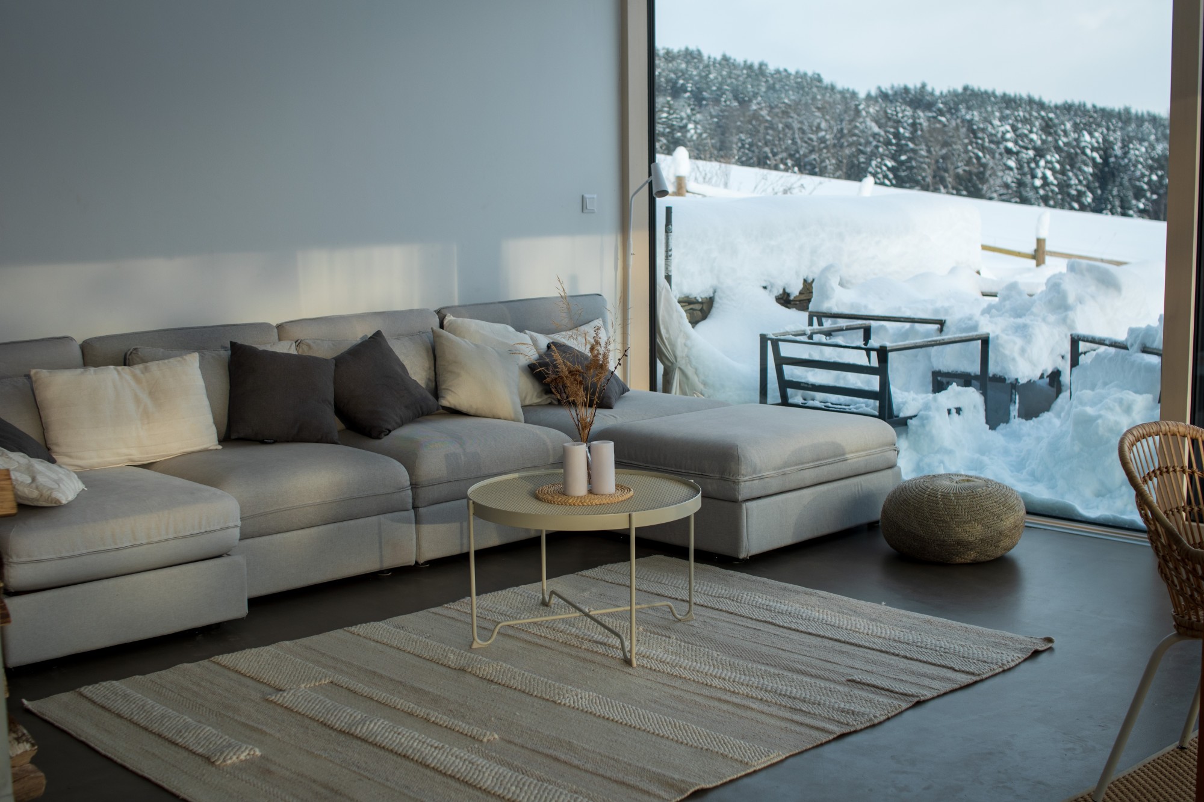
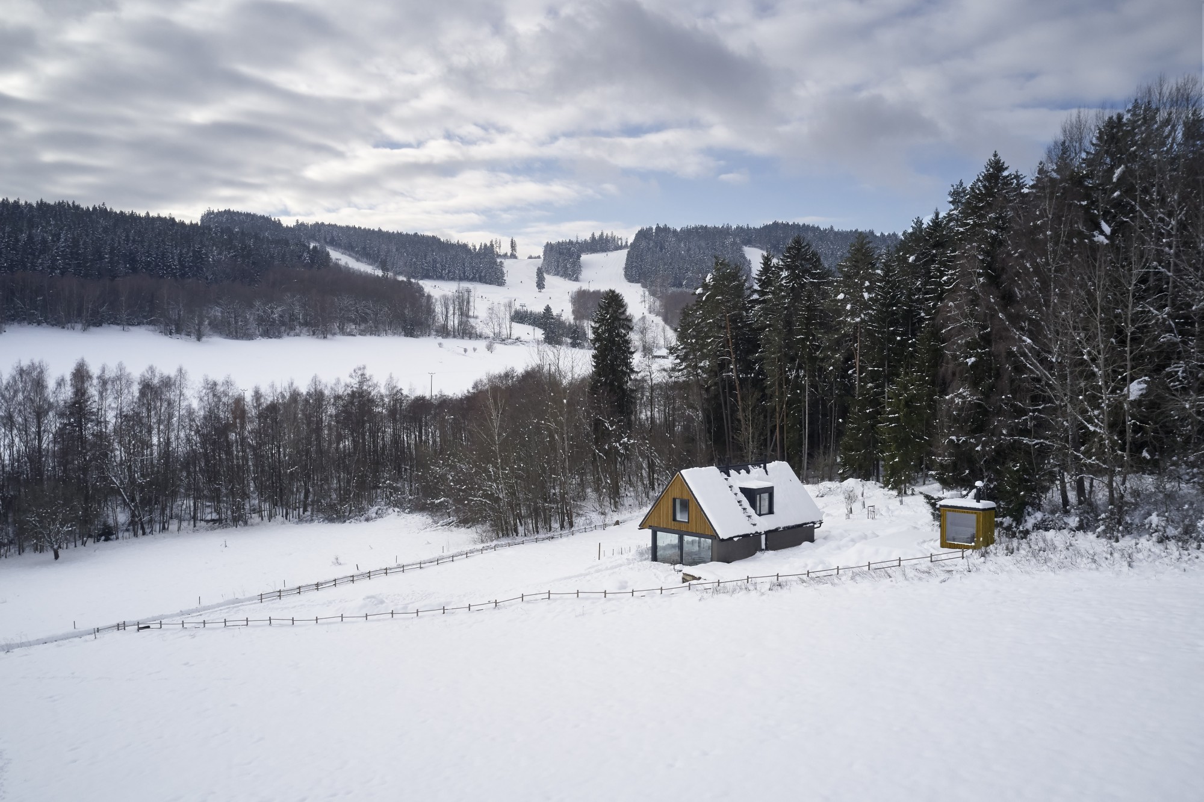
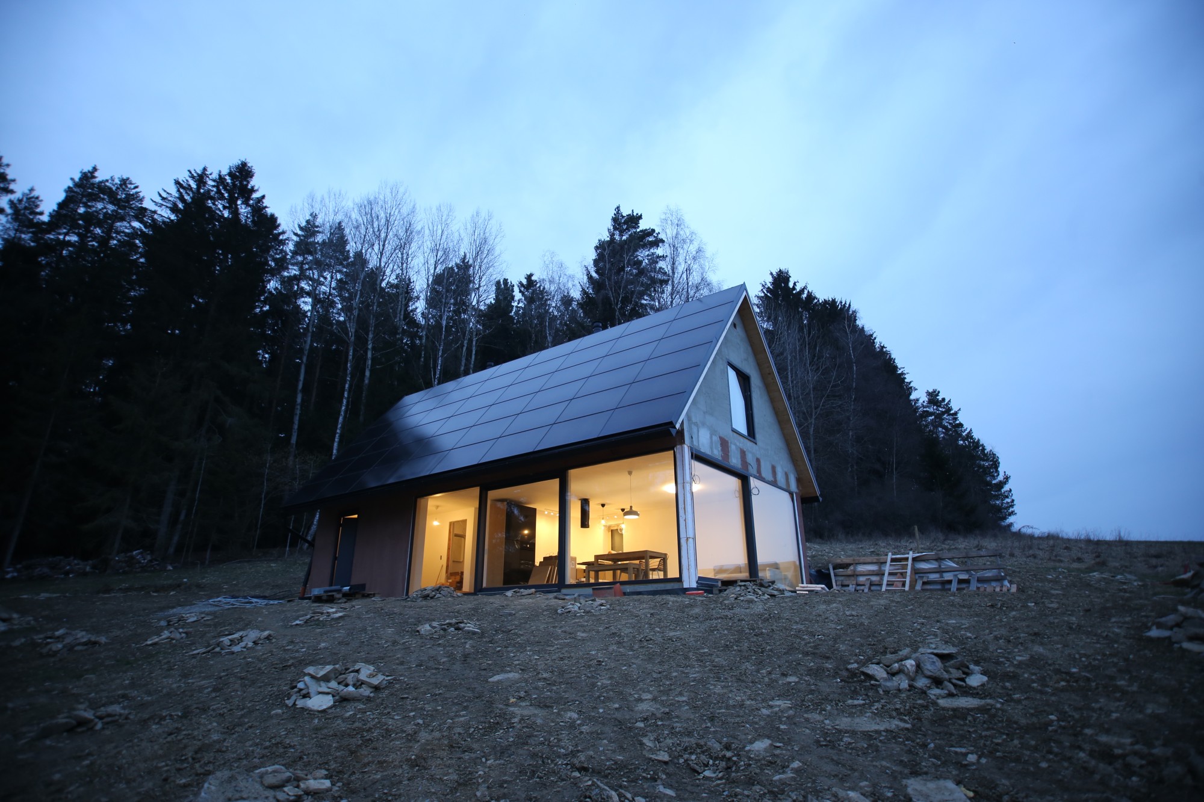
We built OUTONOMIA in a secluded location with no connection to public utility networks, set in a temperate continental climate zone (exact location here). Despite experiencing harsh, snowy winters and mild summers, the house generates 100% of its electricity from the sun.
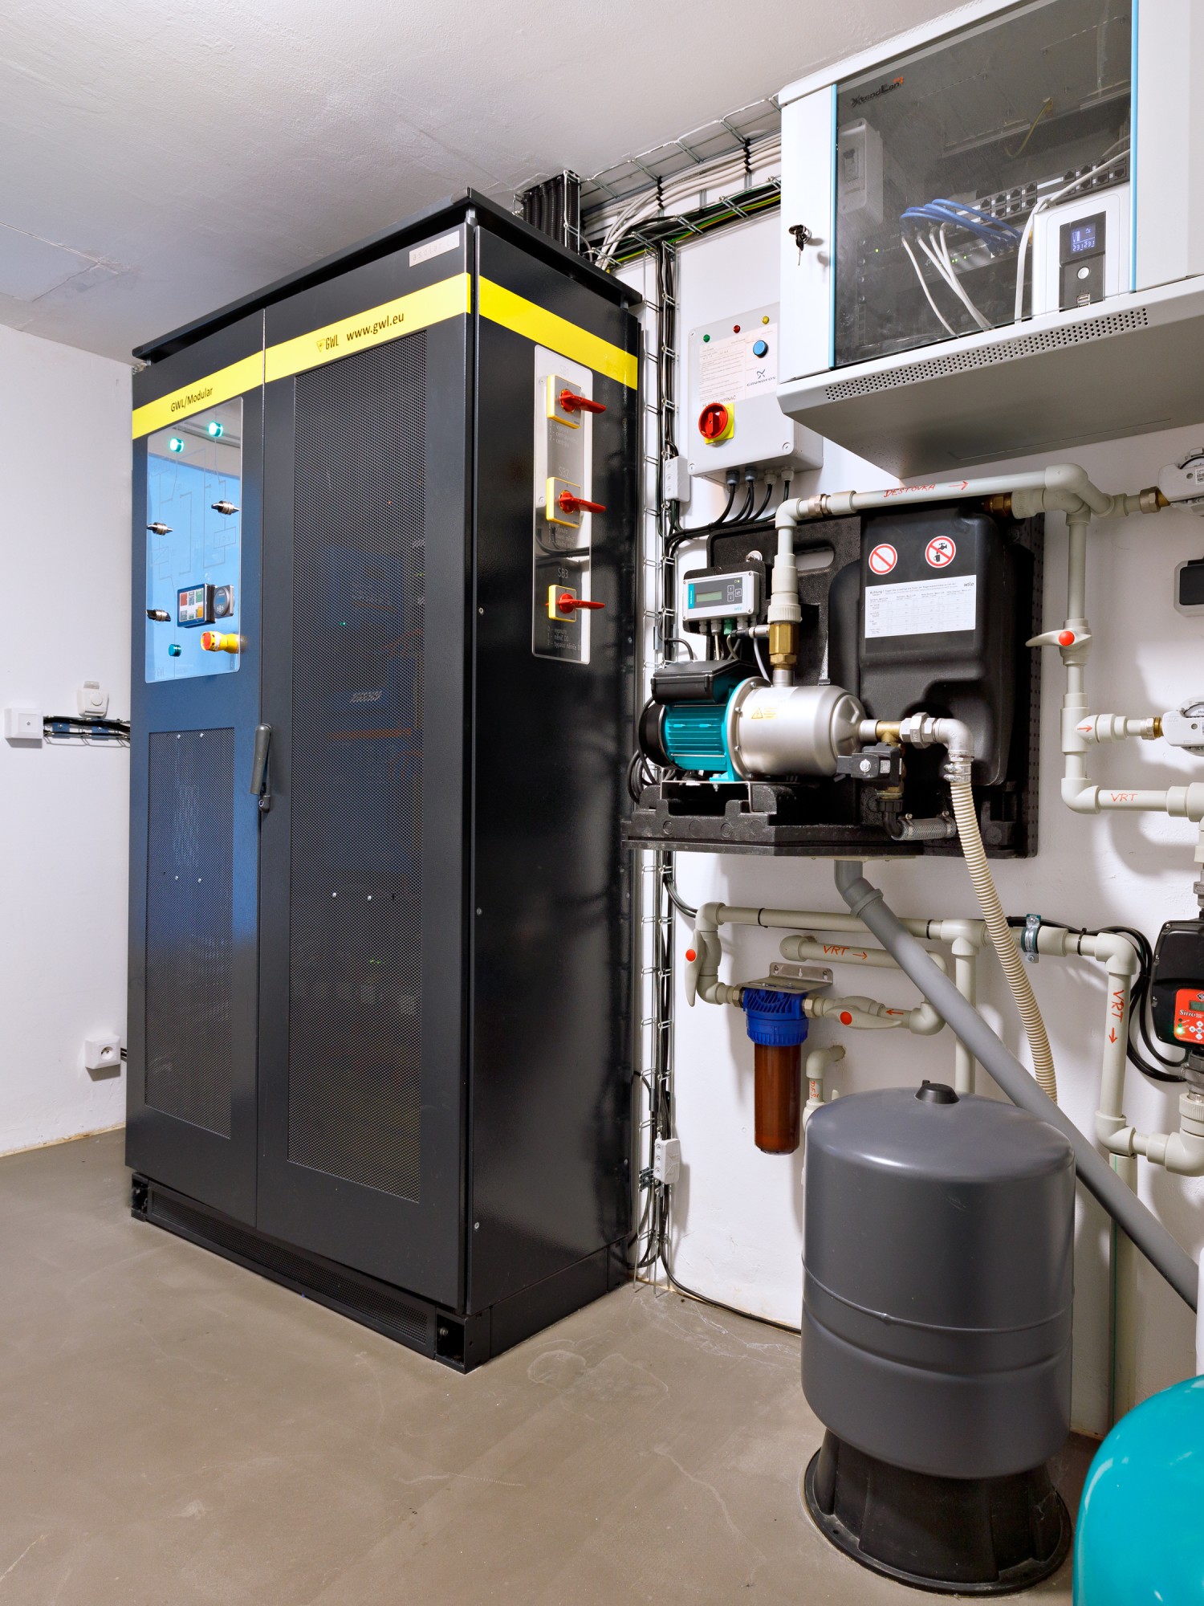
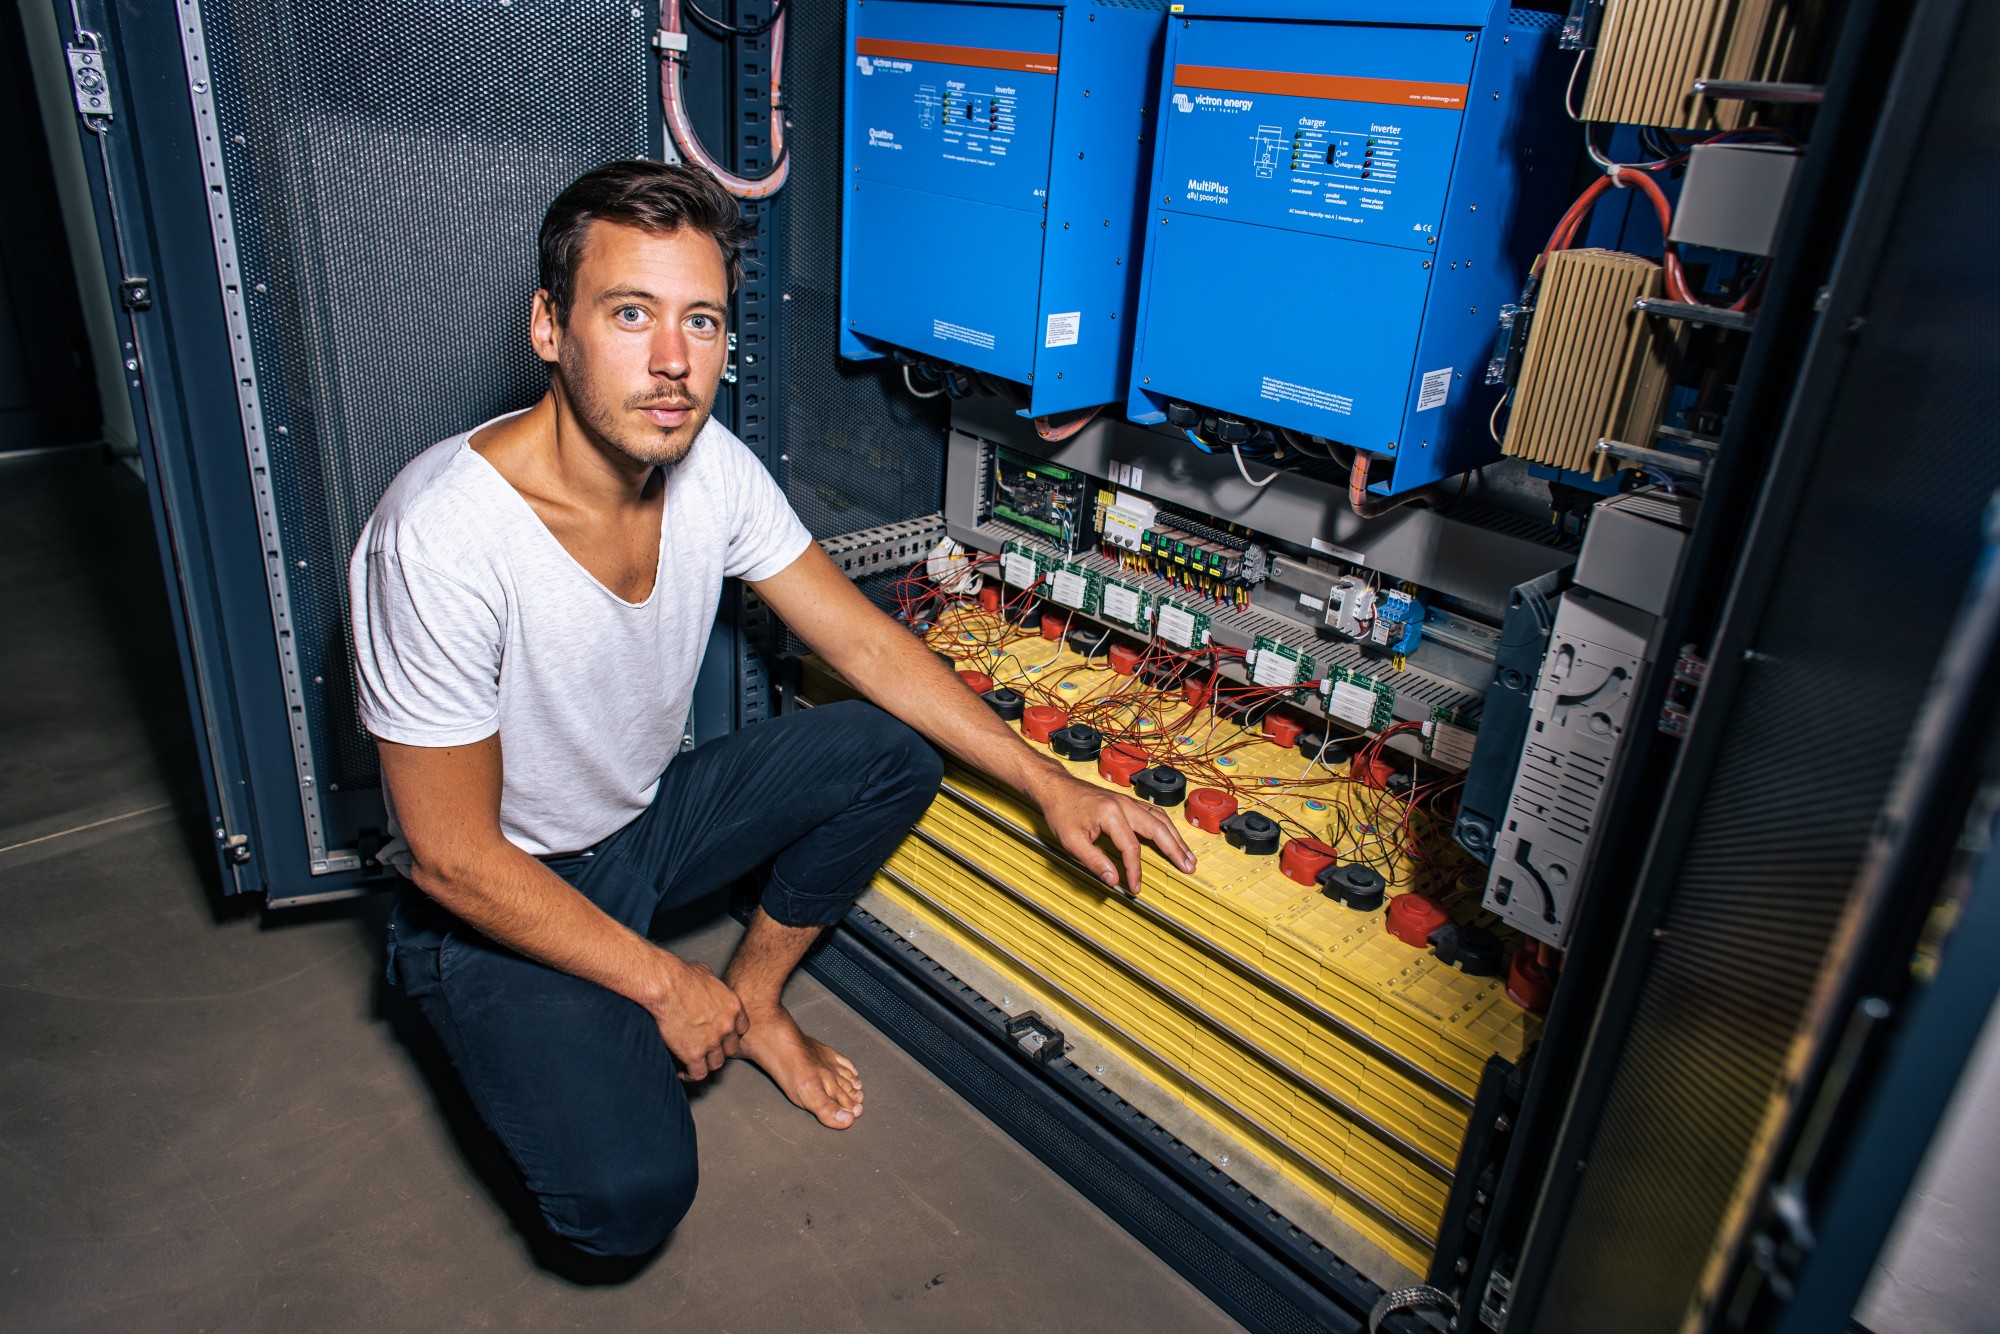
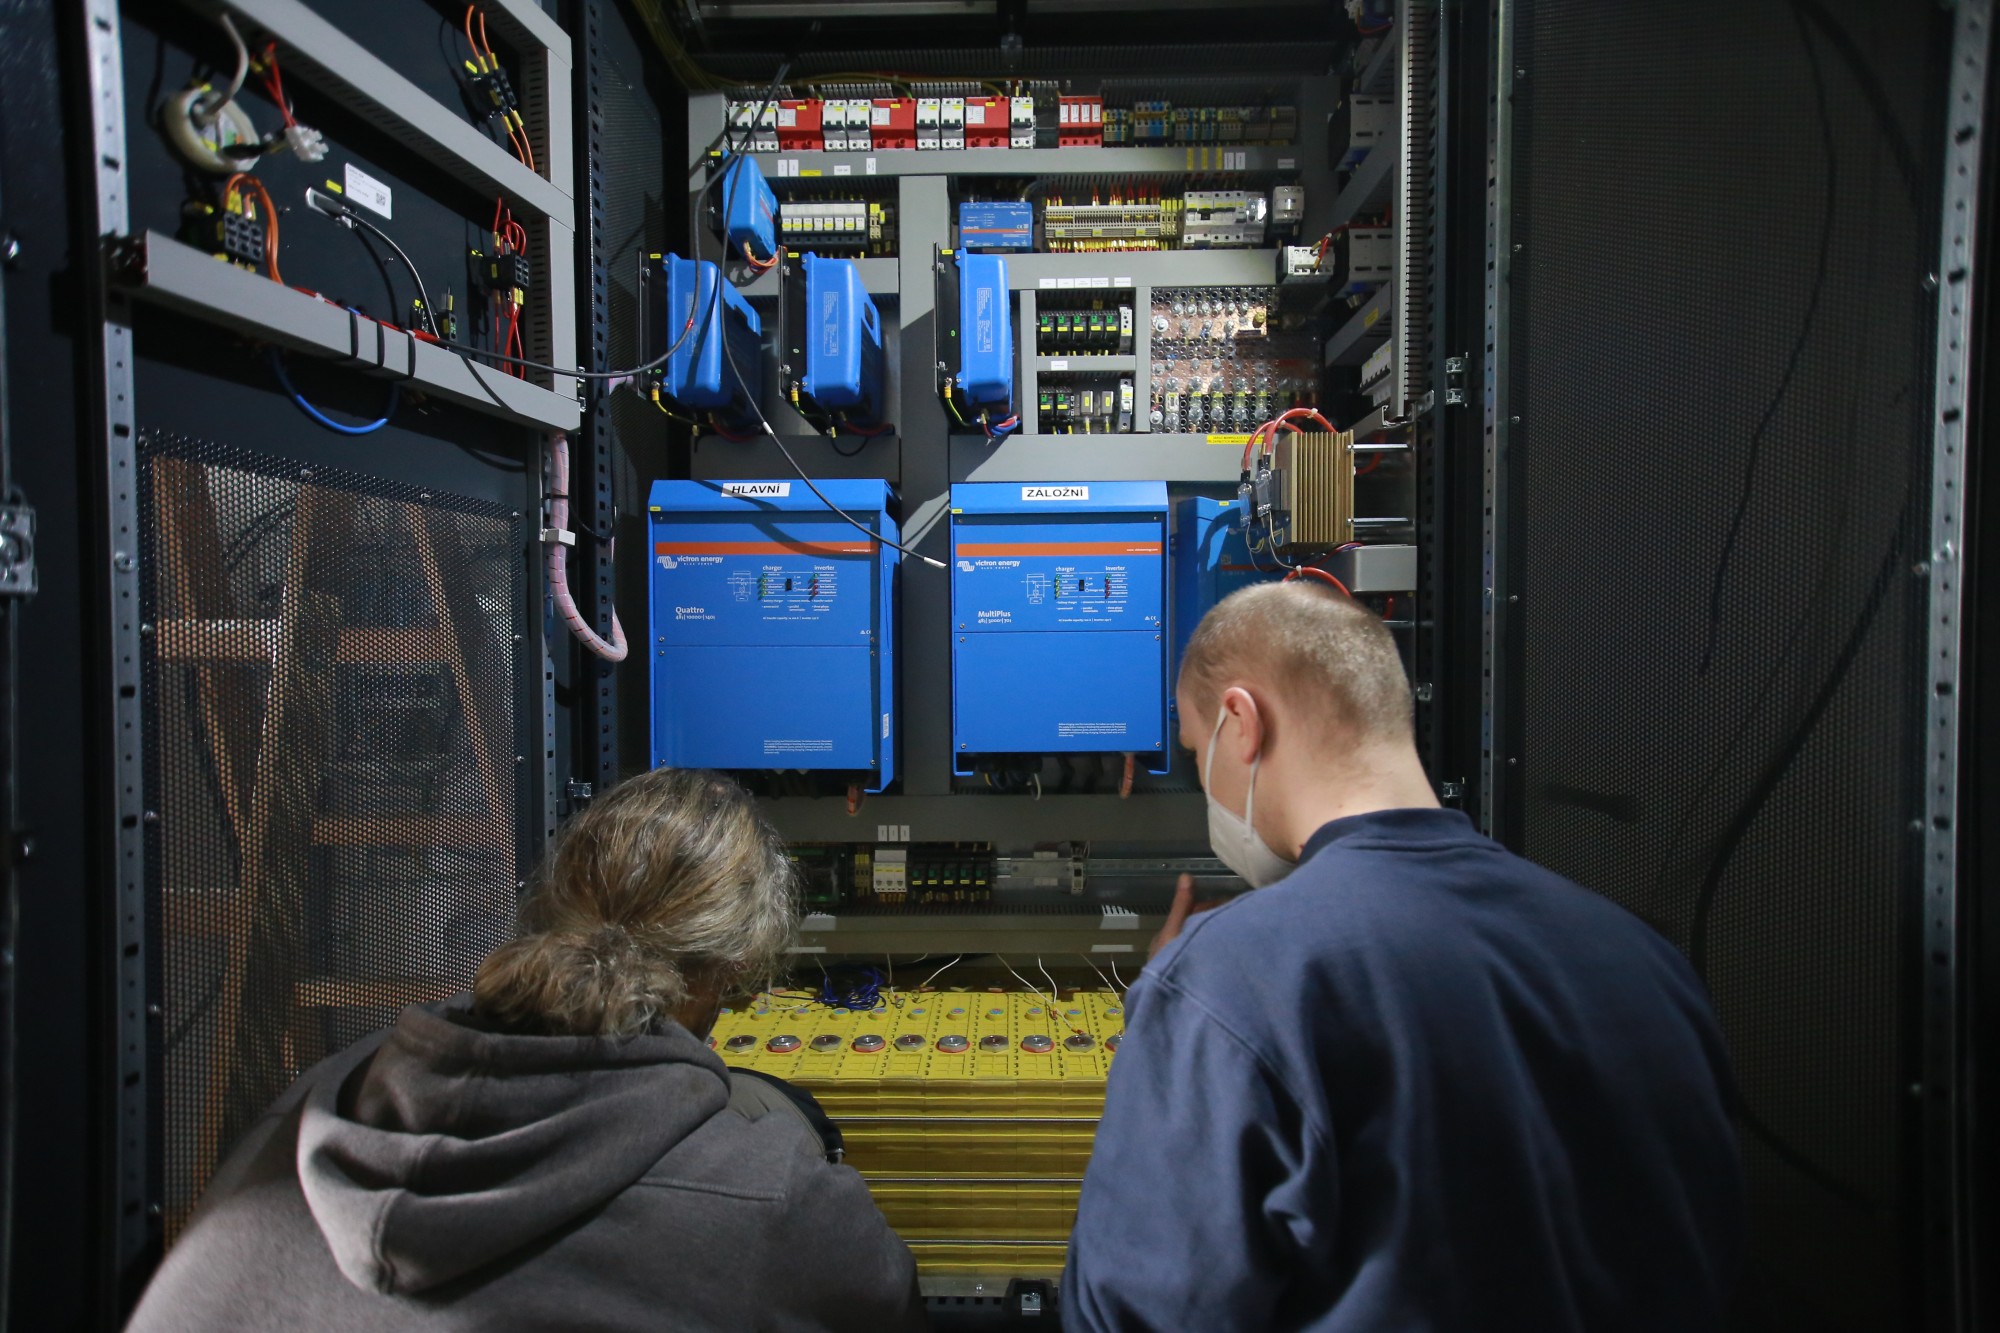
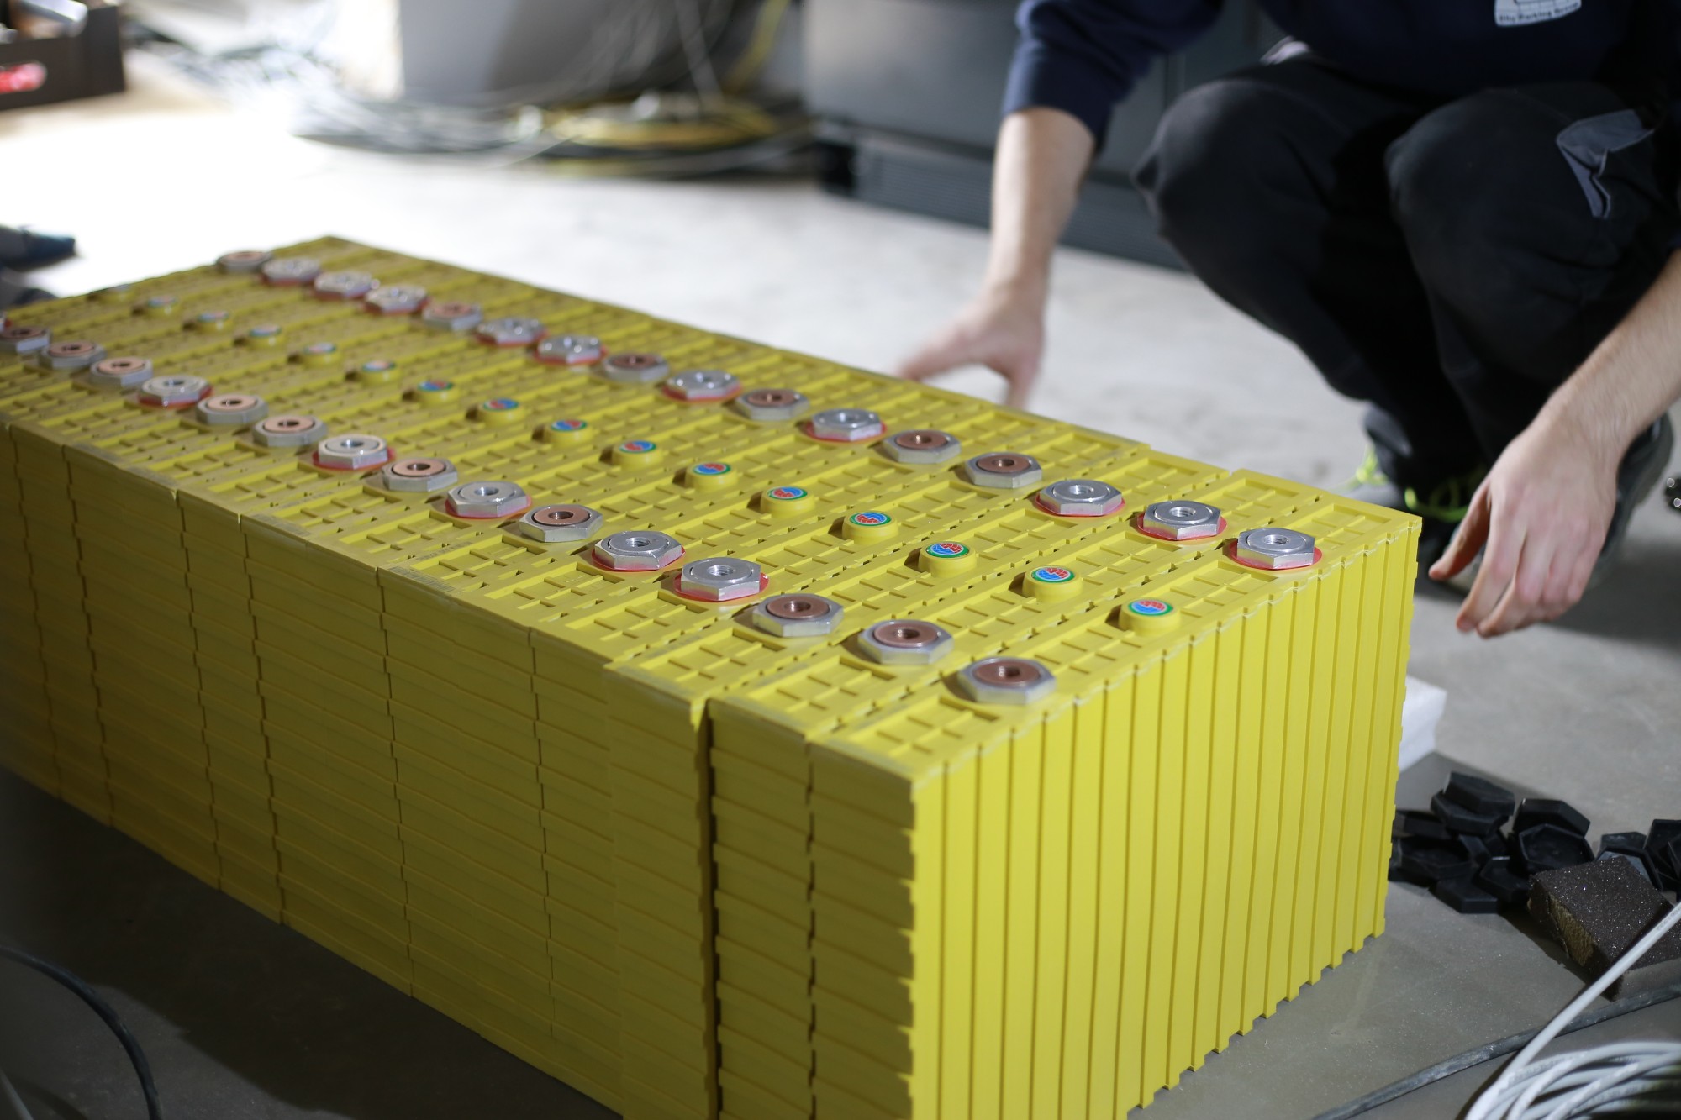
While we do own a backup generator, our energy system was carefully designed to operate year-round without needing to use it — all while maintaining virtually the same level of comfort as modern-day on grid households.

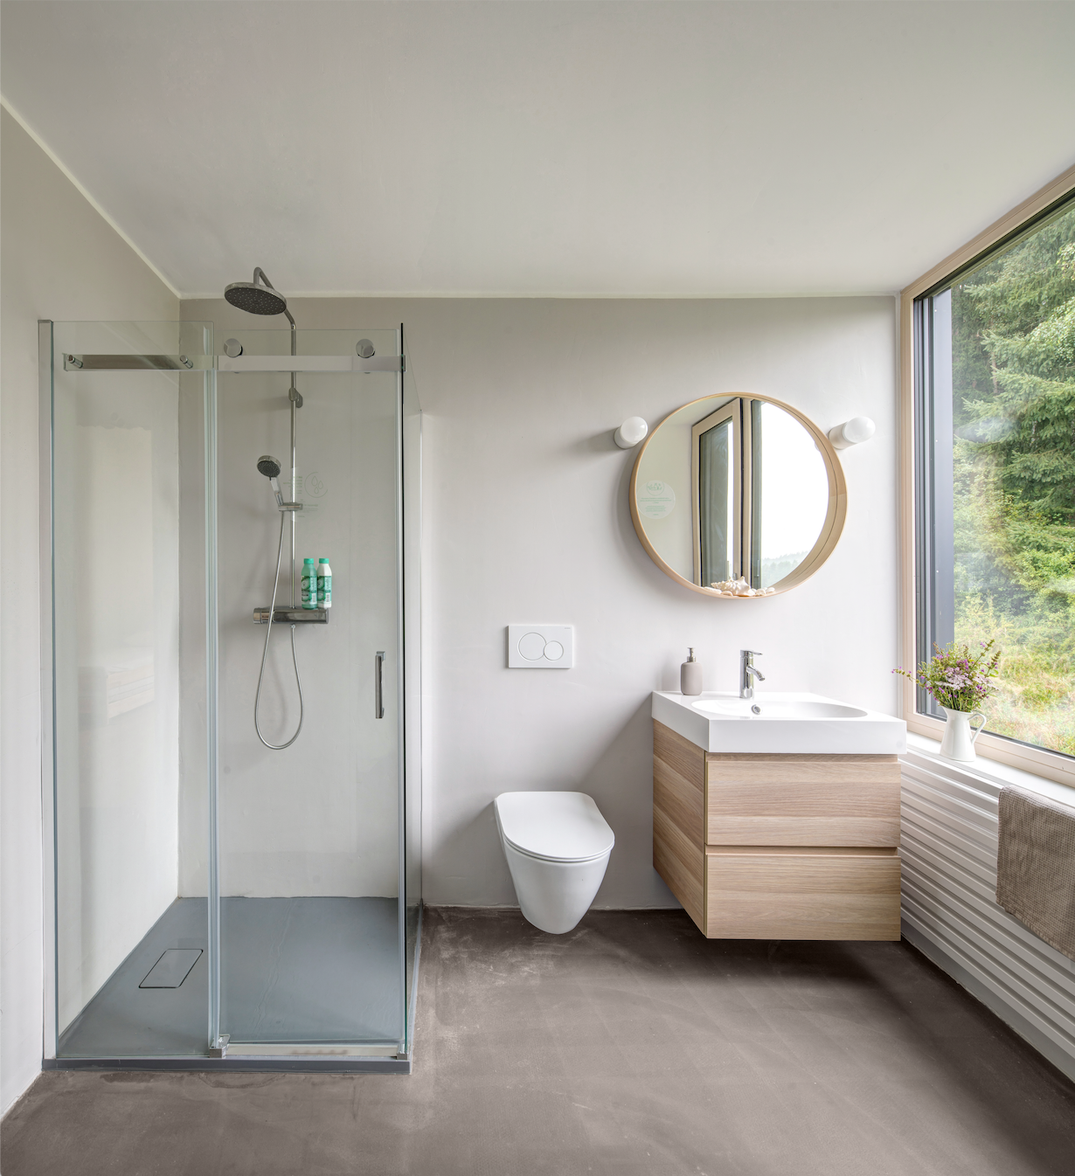
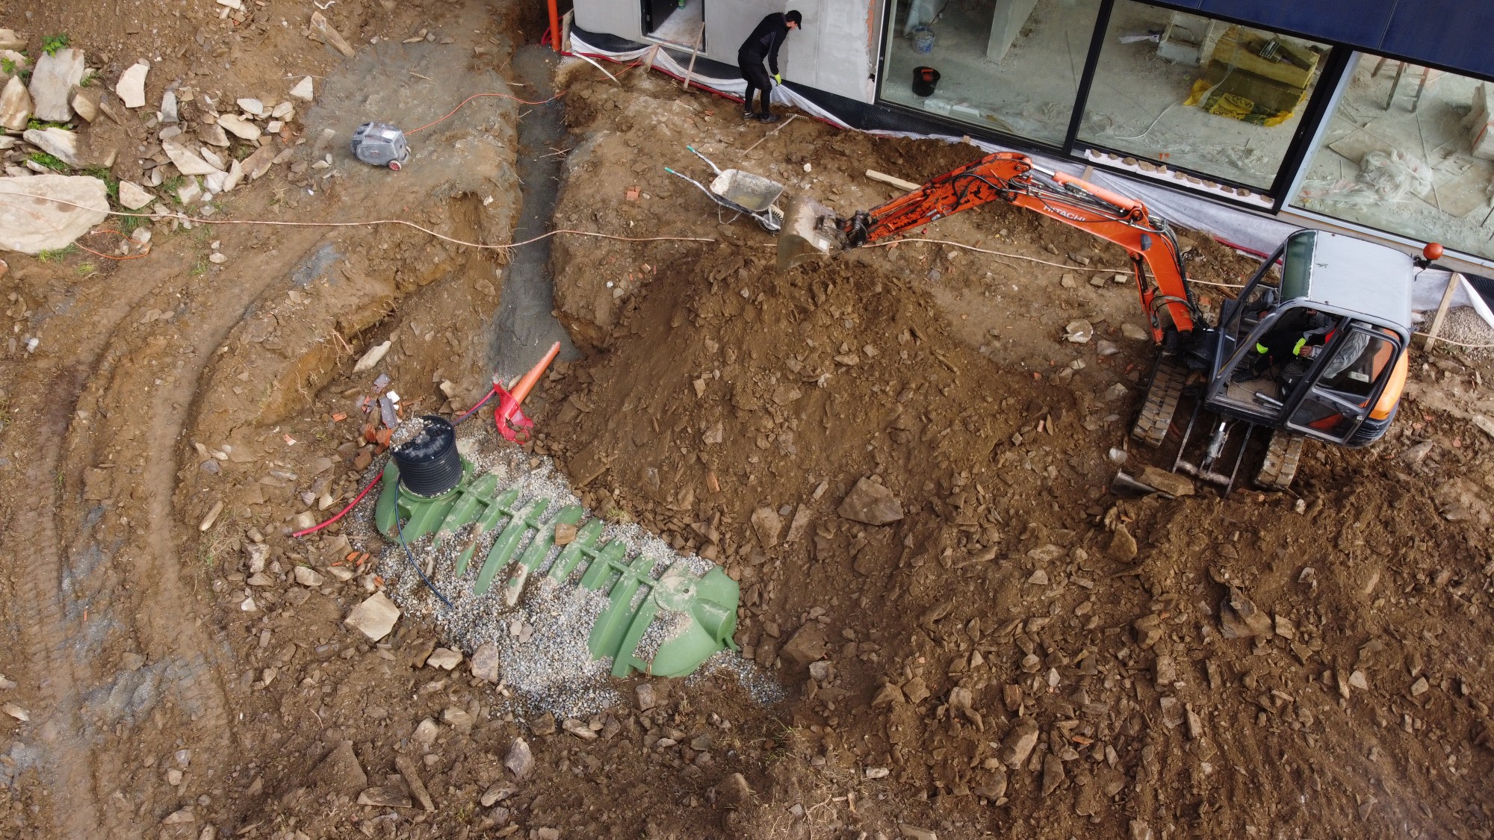
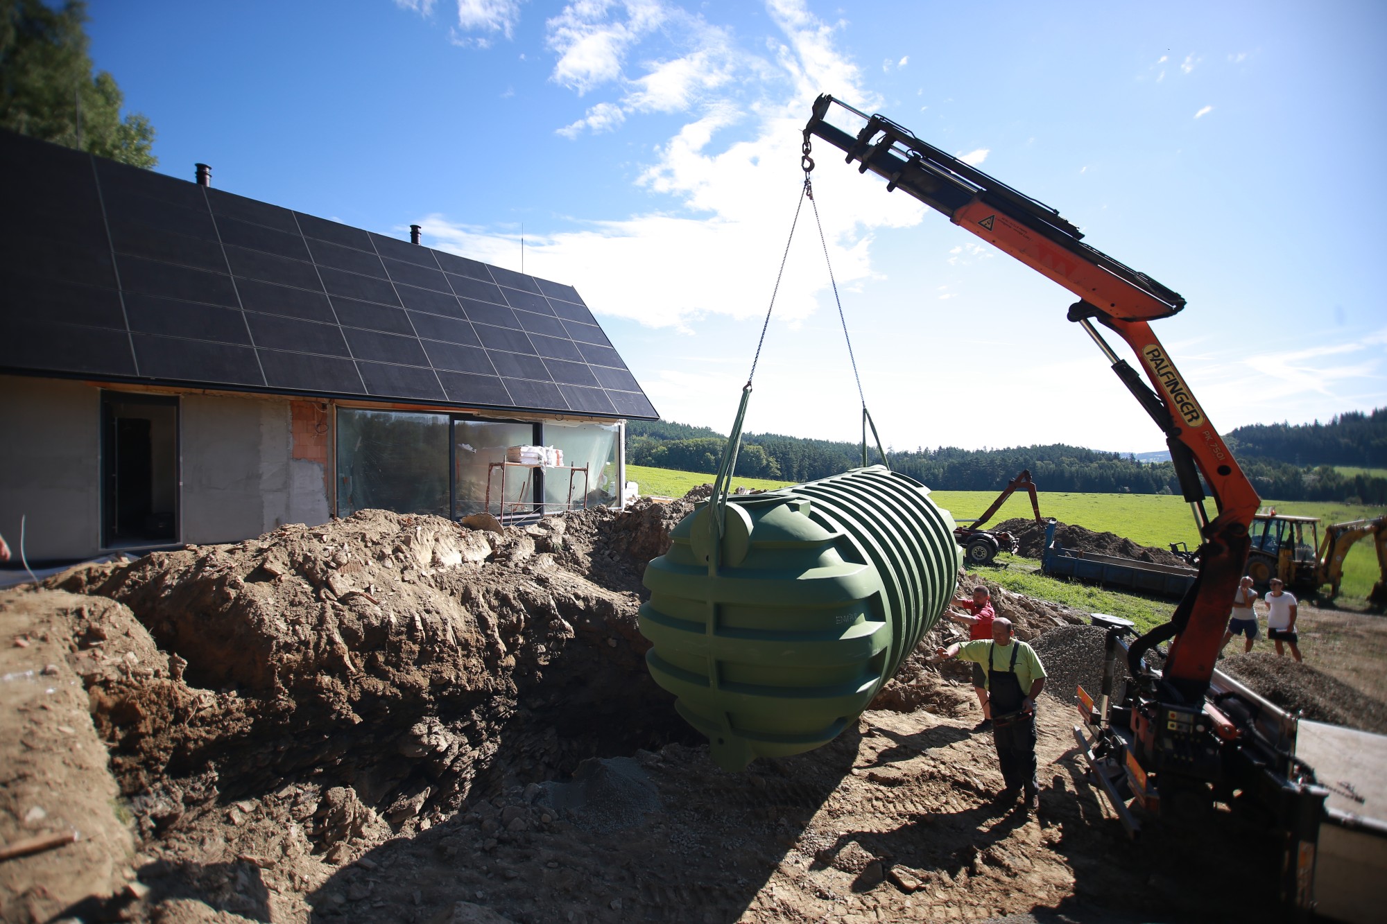
OUTONOMIA collects and purifies as much rainwater as possible, which is then used for flushing, showering, laundry, and many other everyday needs.
In contrast, the precious drinking water from our well is consumed sparingly and with care. All used water is then carefully cleaned and fully purified before being returned back to the natural cycle.

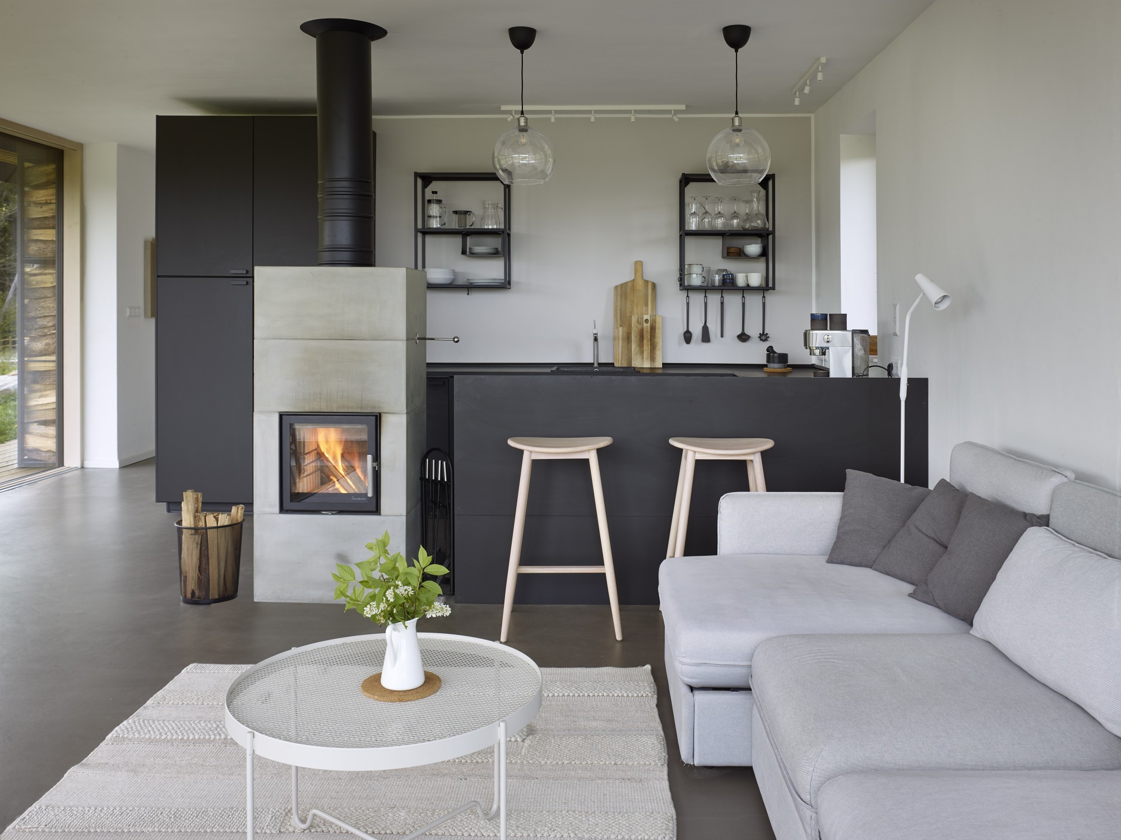
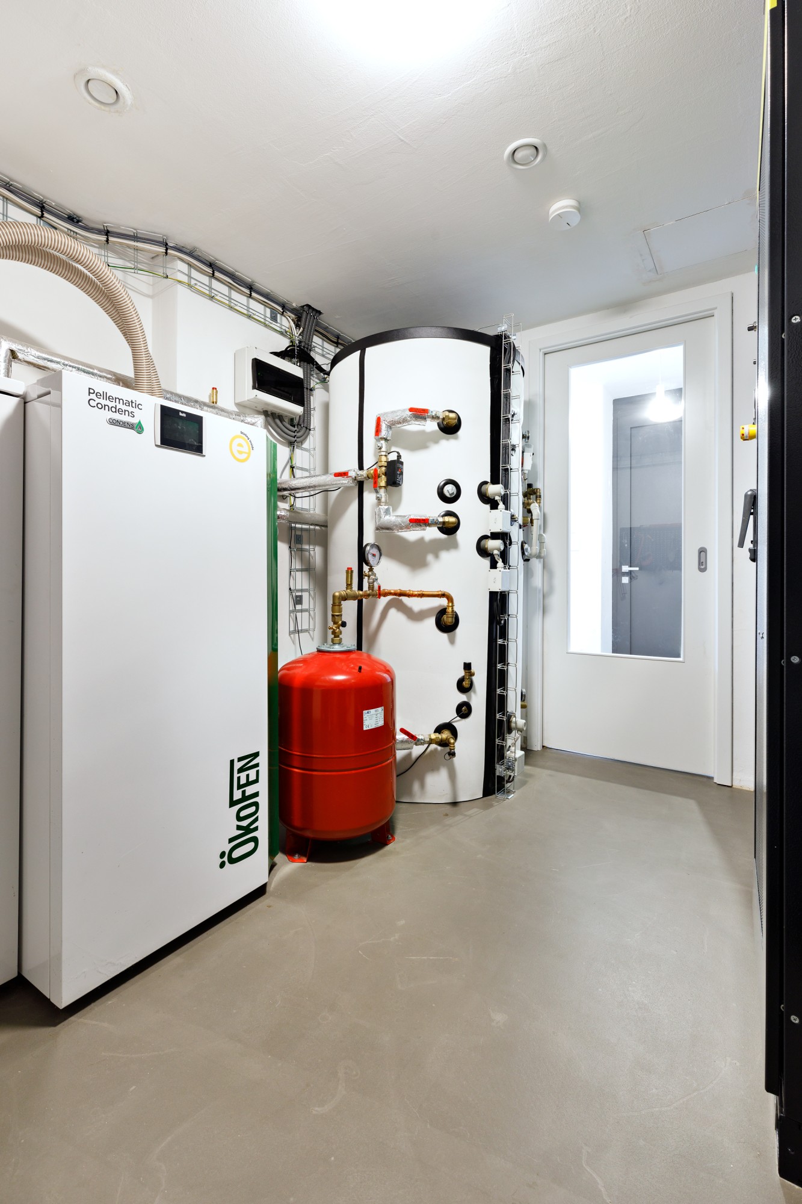
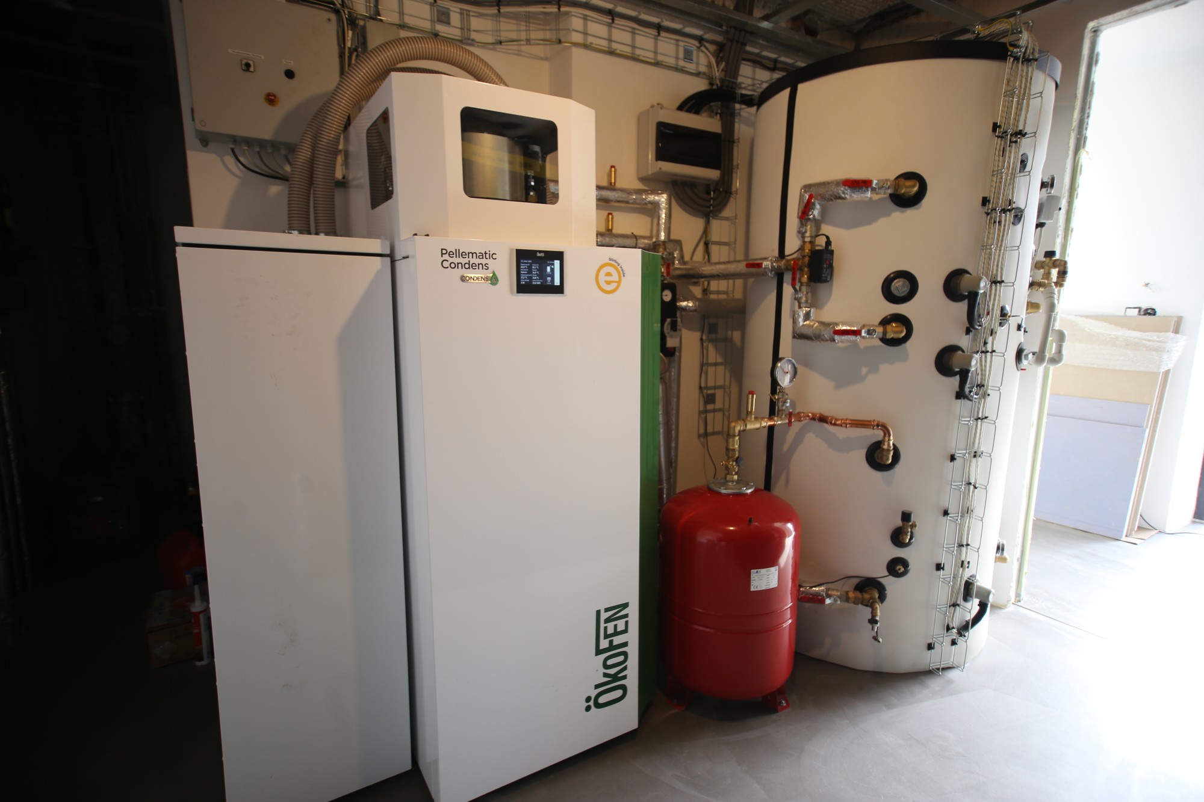
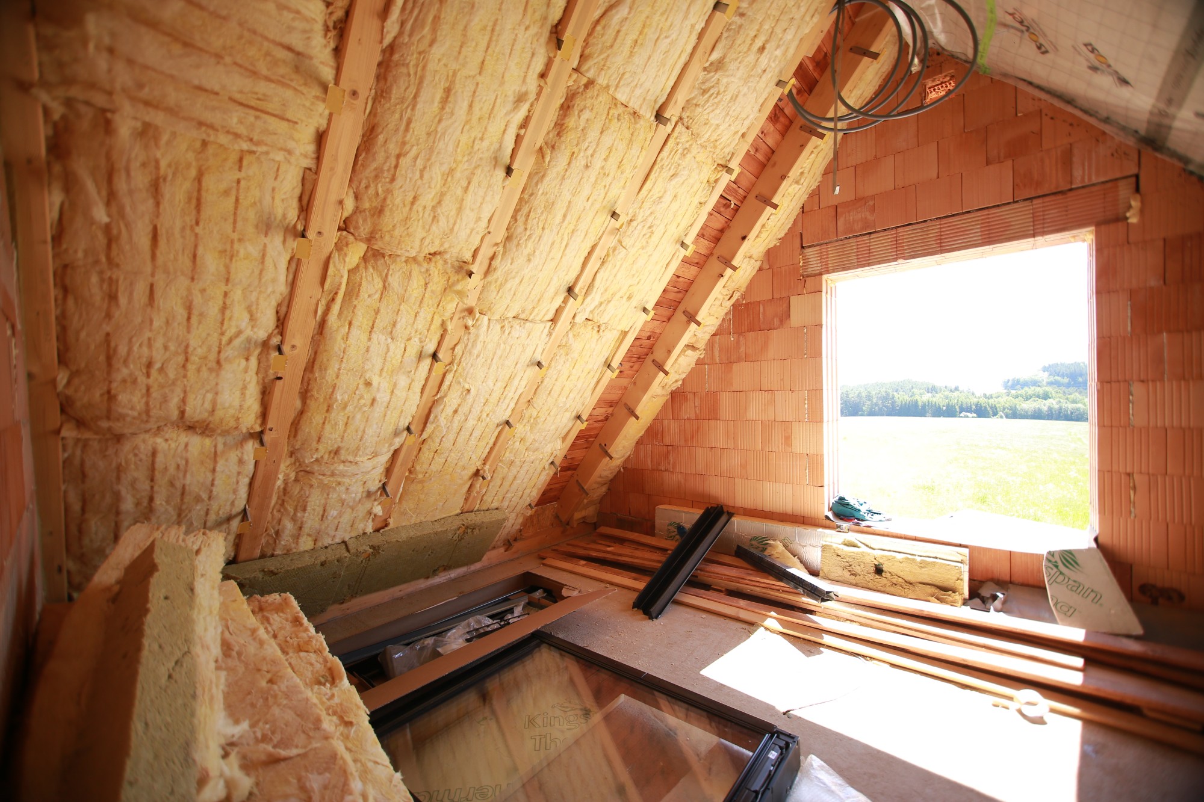
Heating is also provided mainly by solar energy. Thanks to its insulation and thermal design, OUTONOMIA retains valuable heat exceptionally well — while still offering a comfortable, healthy indoor environment.

Off-grid living without the hum of a backup generator — in any weather.

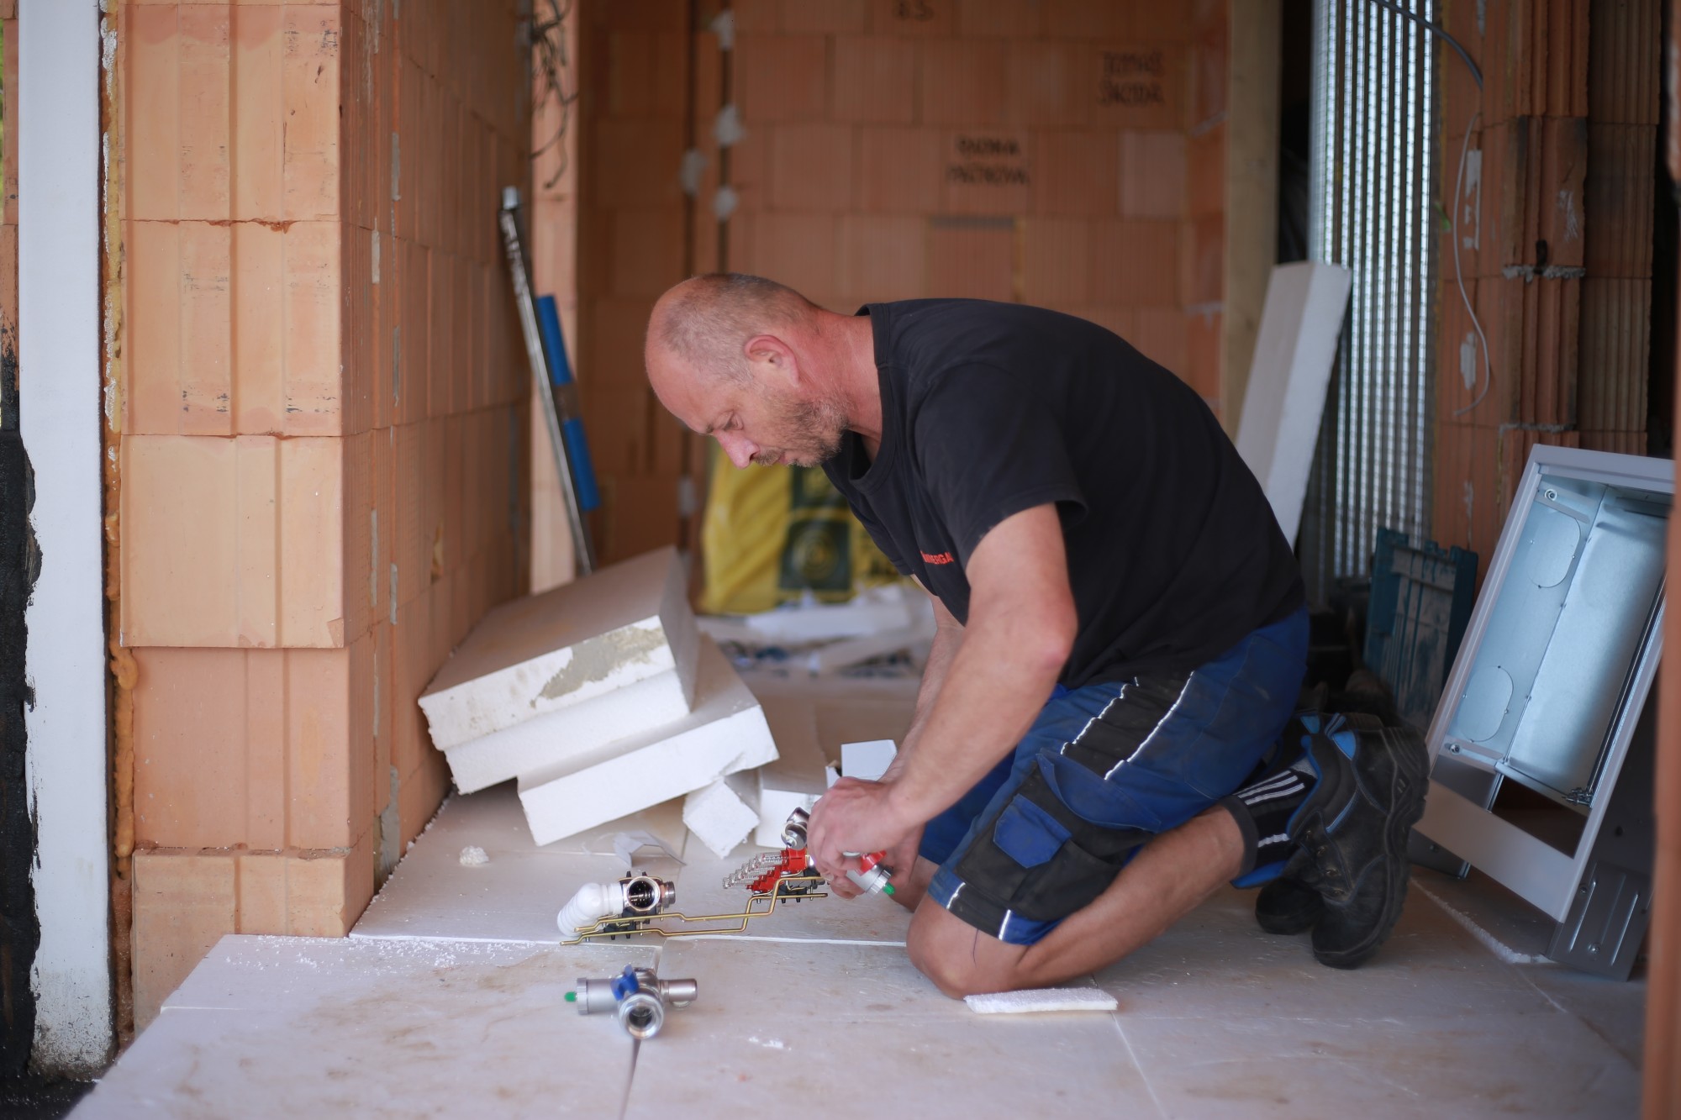
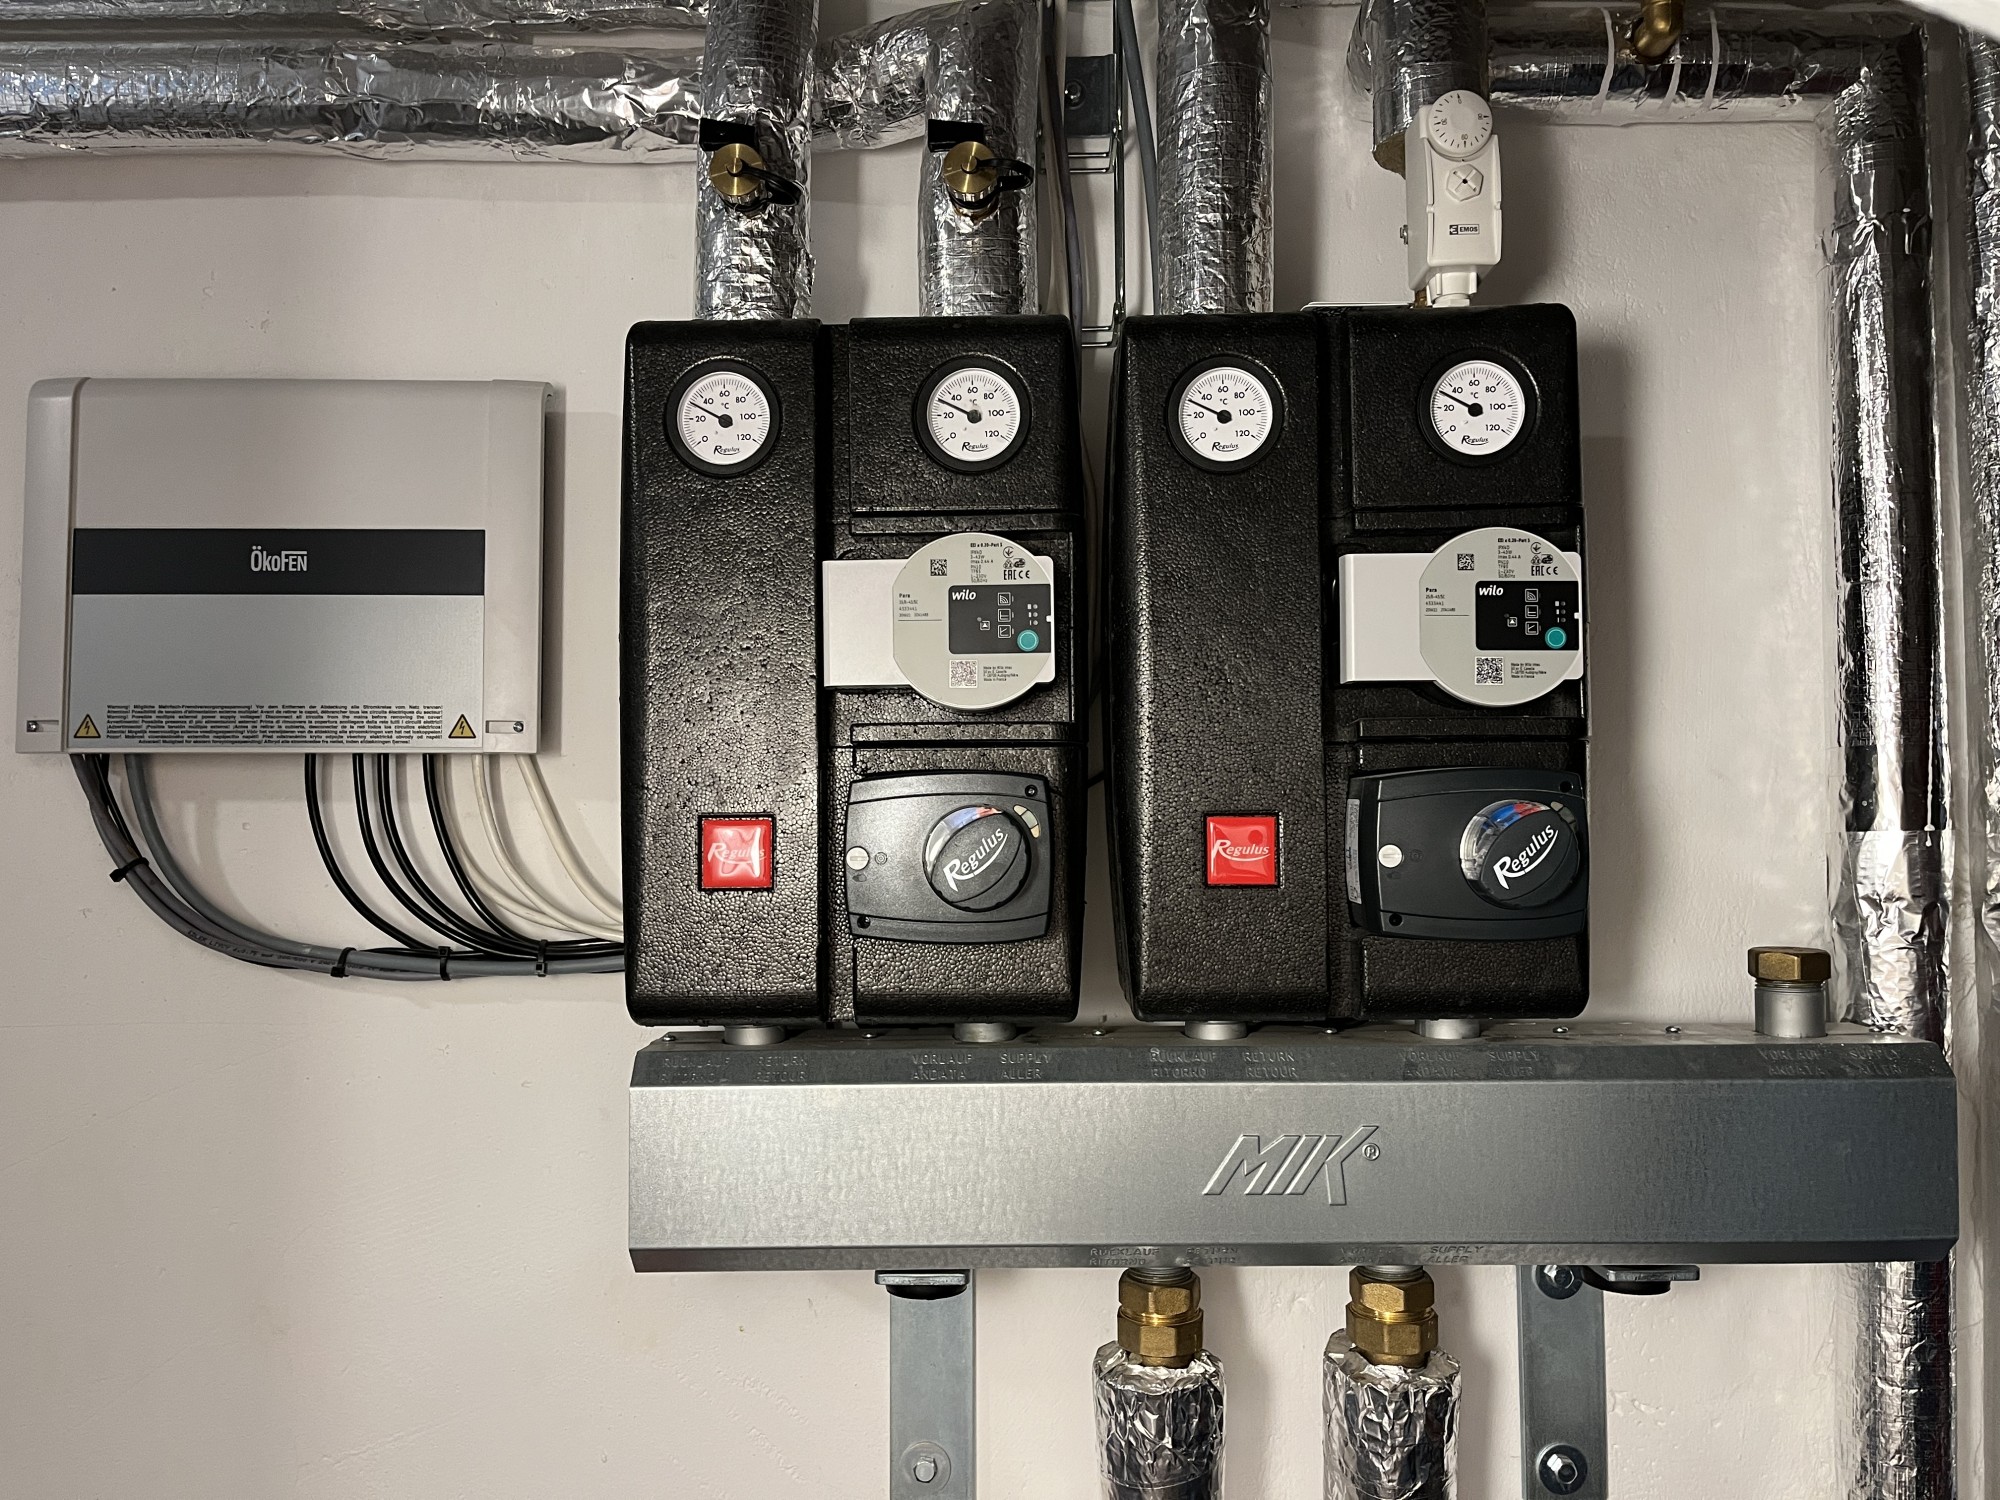
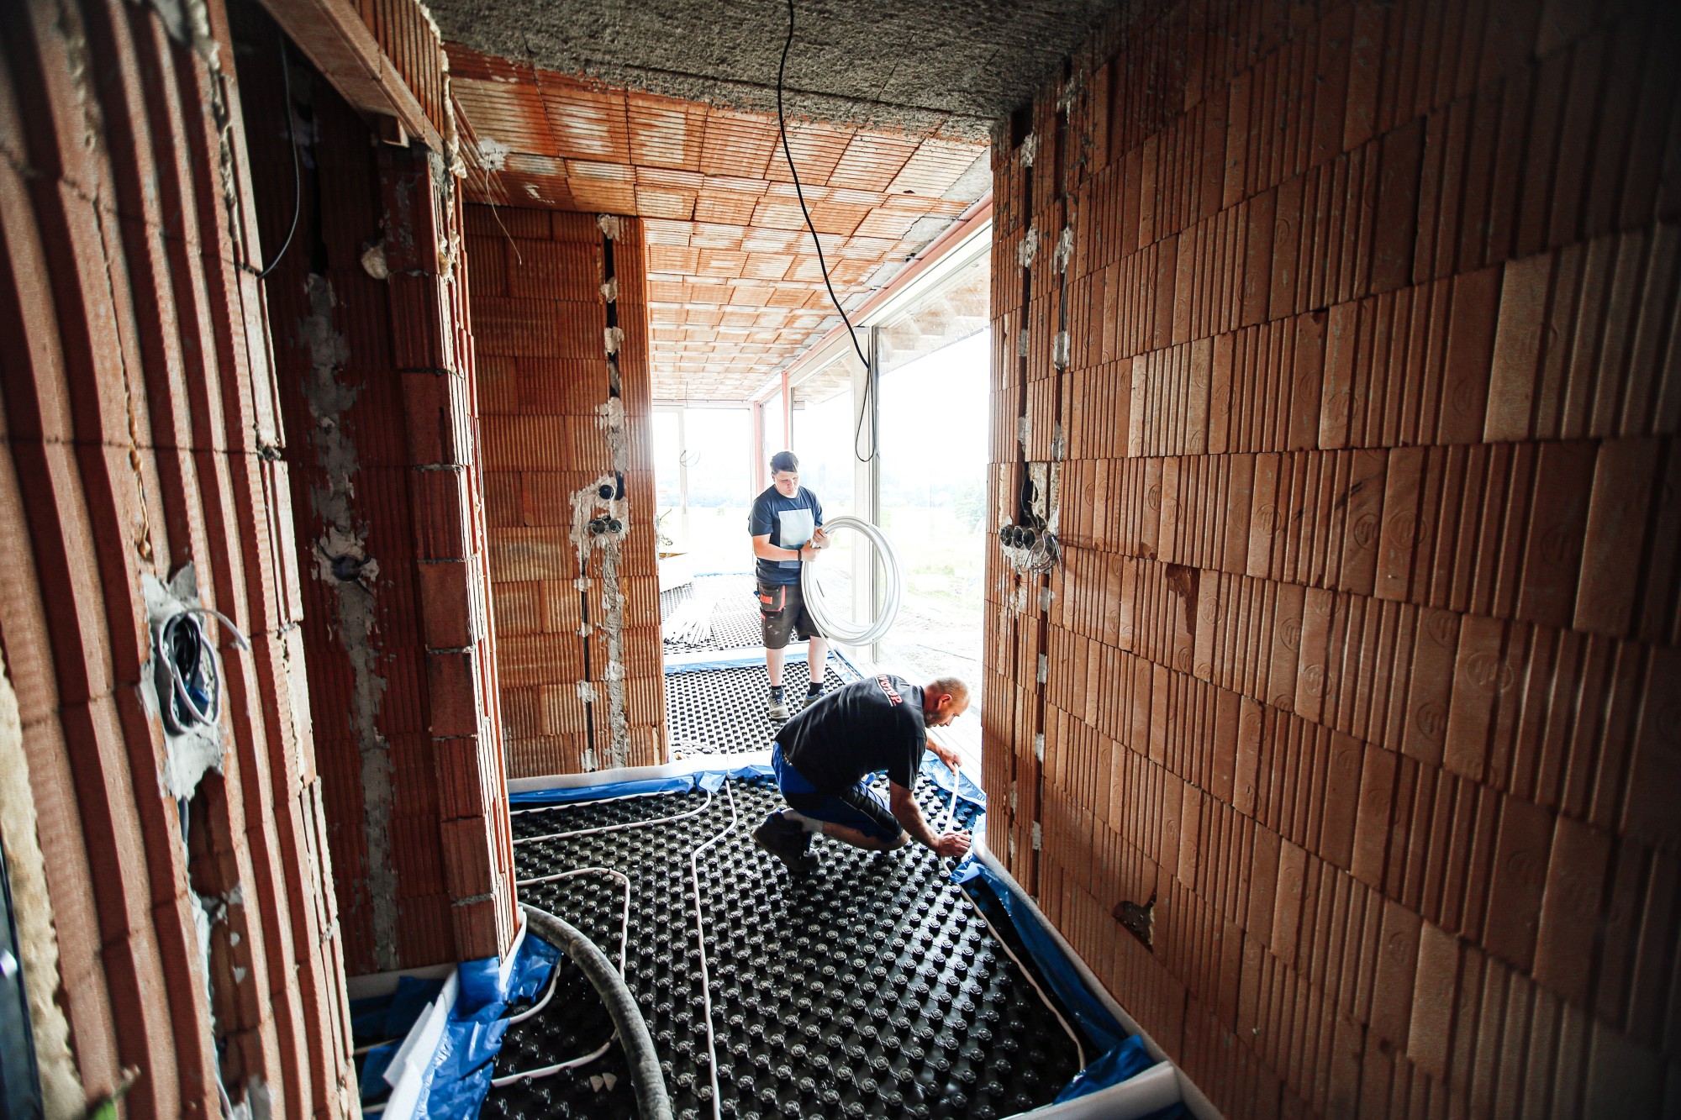
All of OUTONOMIA's off-grid systems and solutions were developed and thoroughly tested over several years in less-than-ideal weather conditions for off-grid living.
You can replicate this — fully or partially — in your own off-grid project, no matter the size, location, or climate.

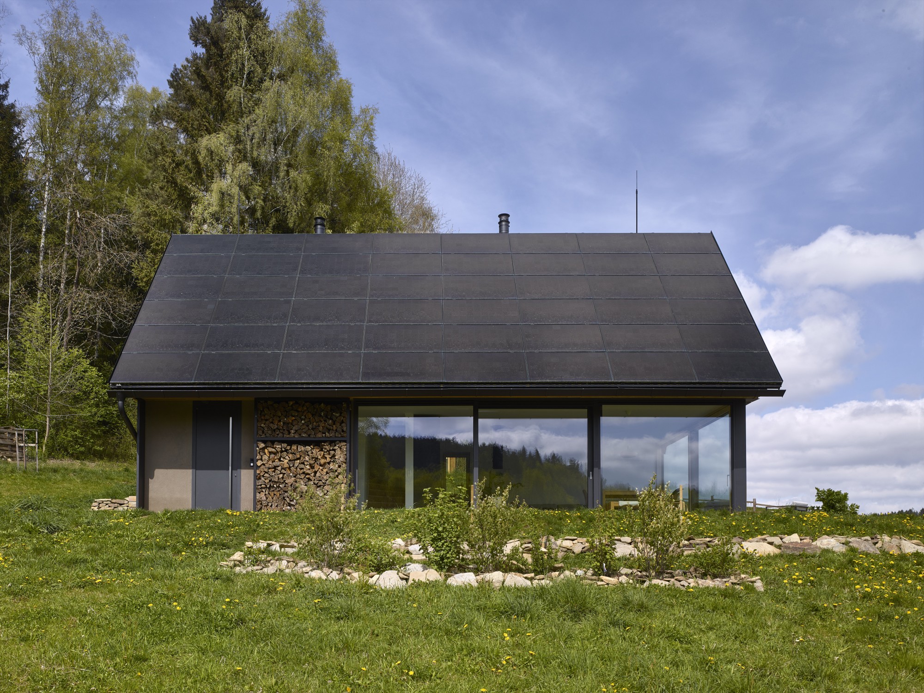
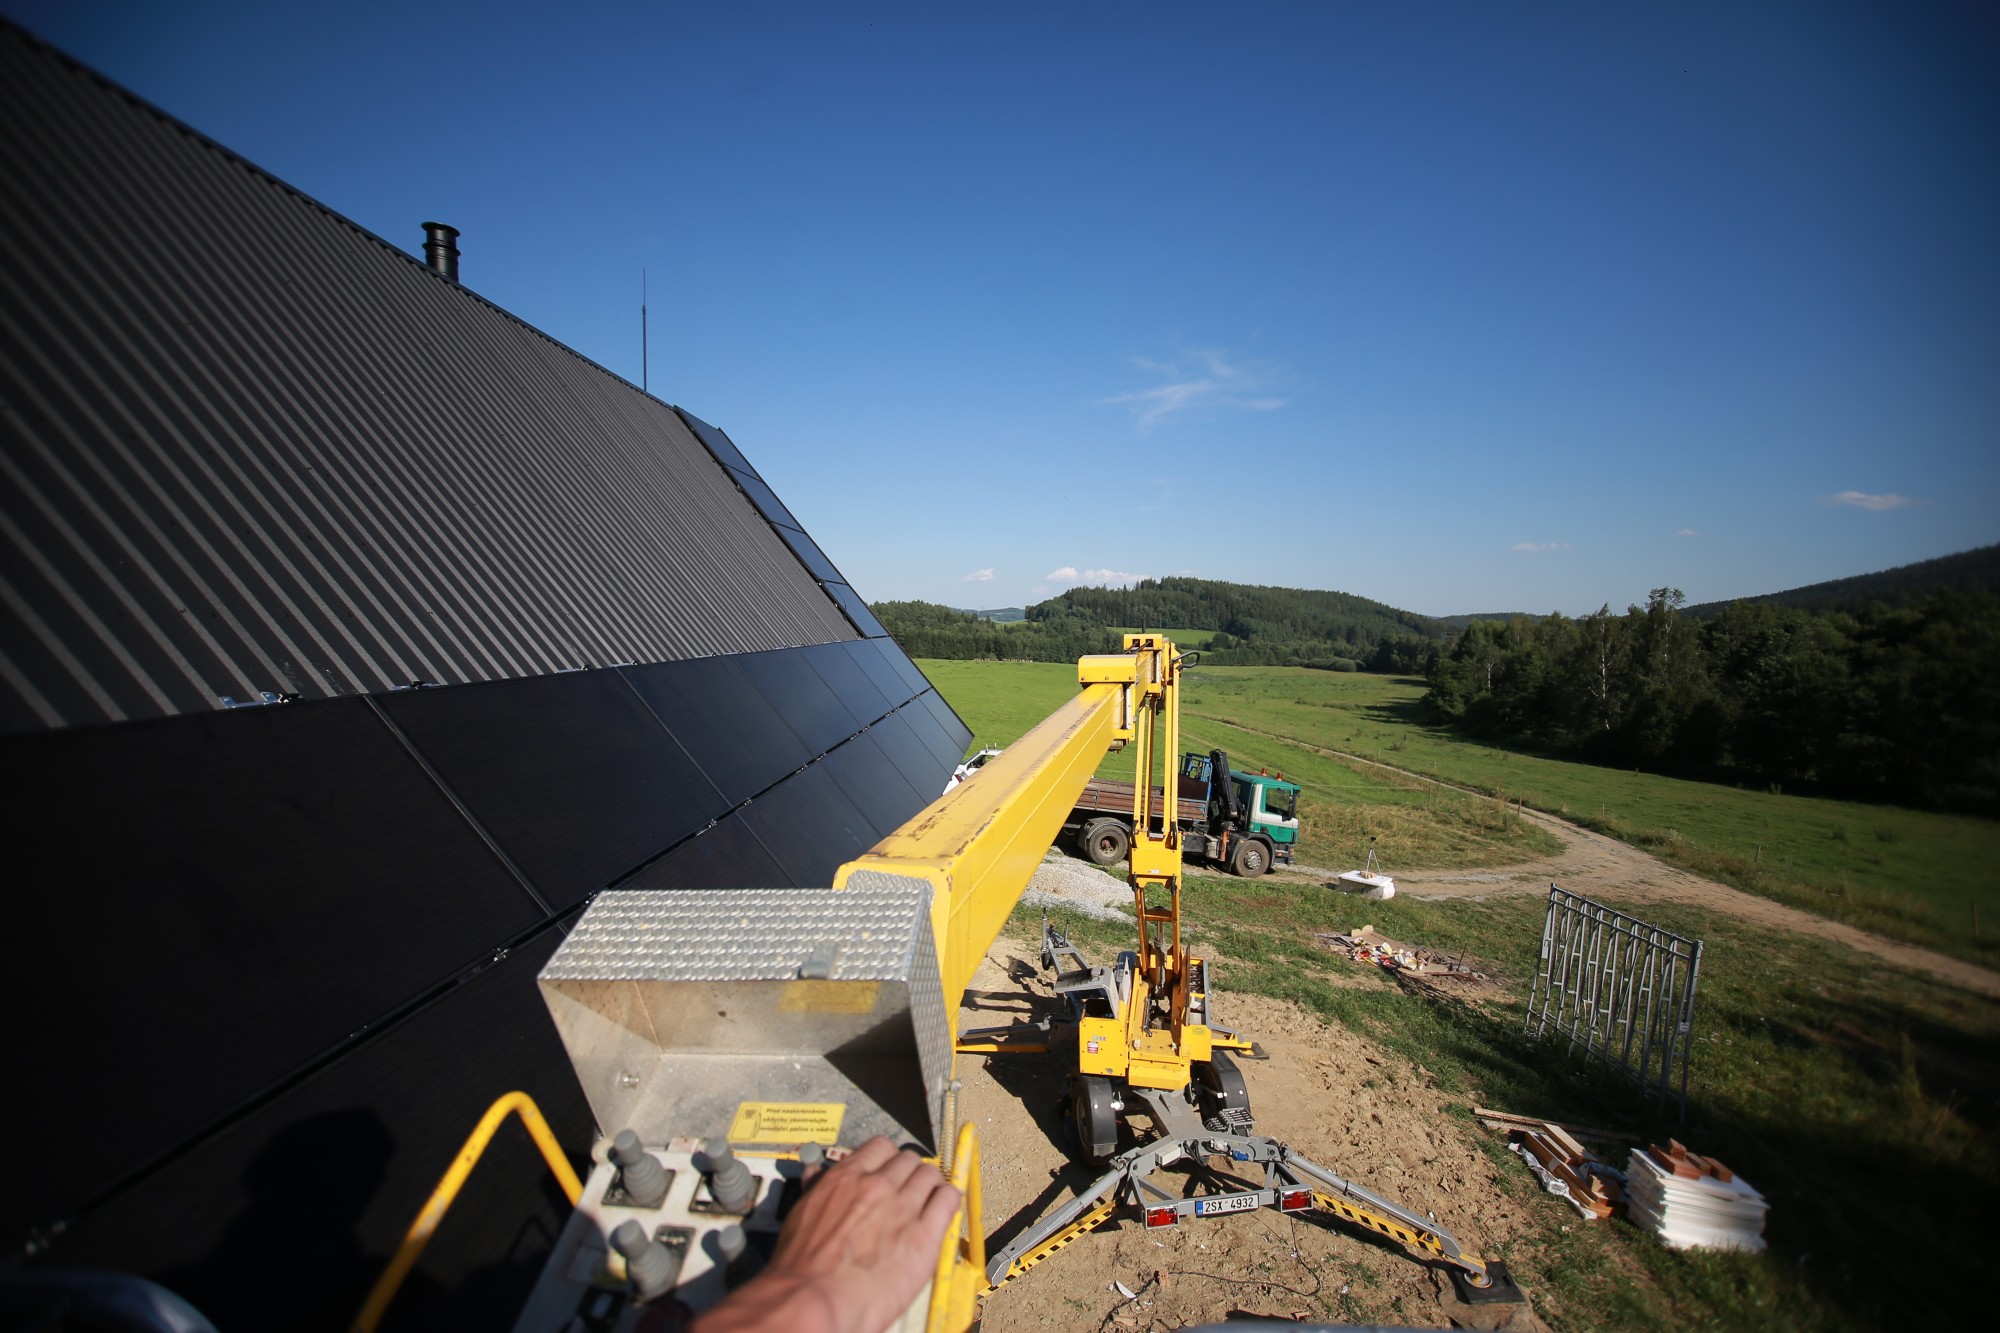
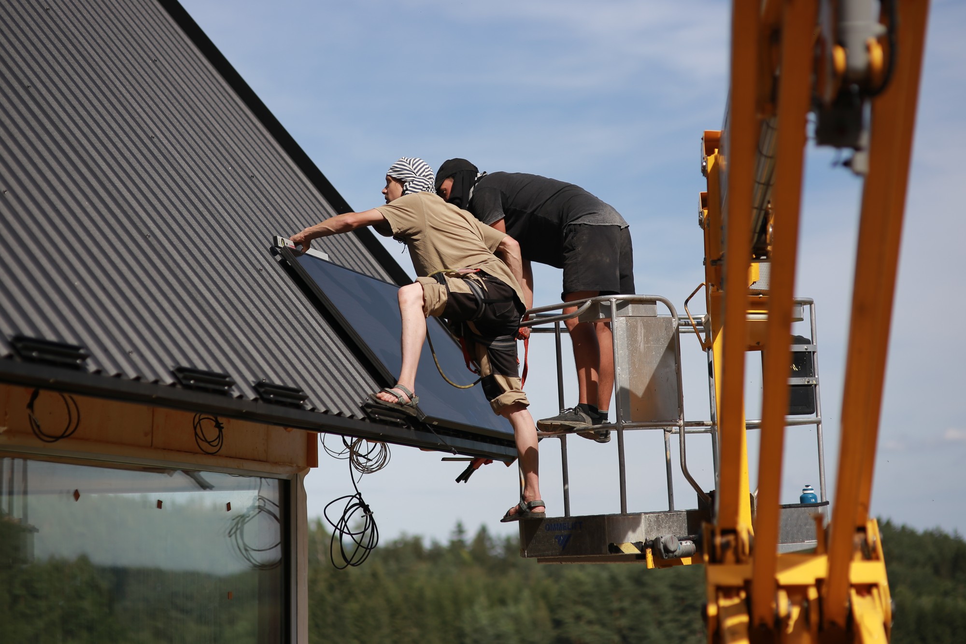
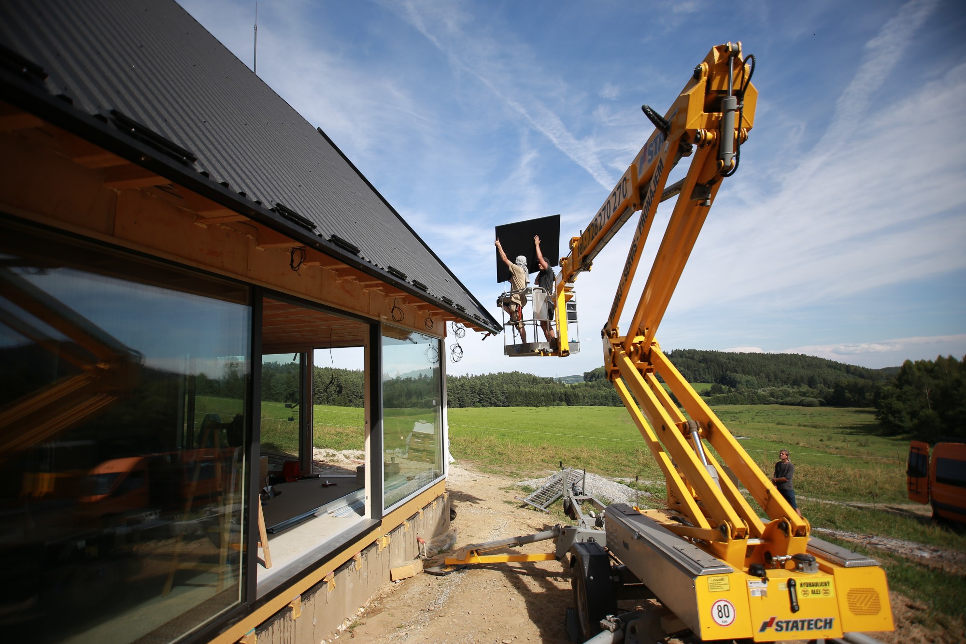
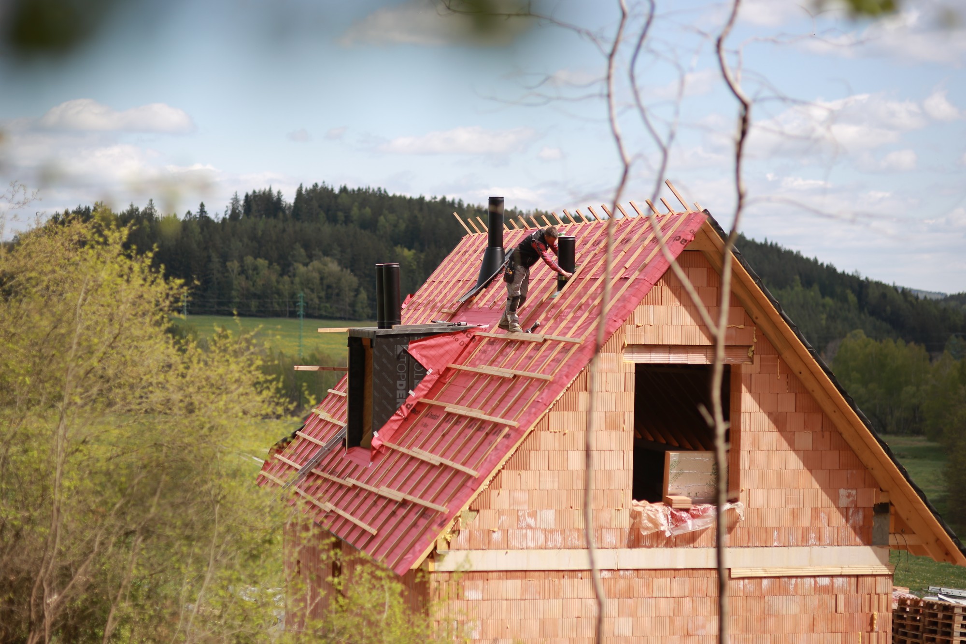
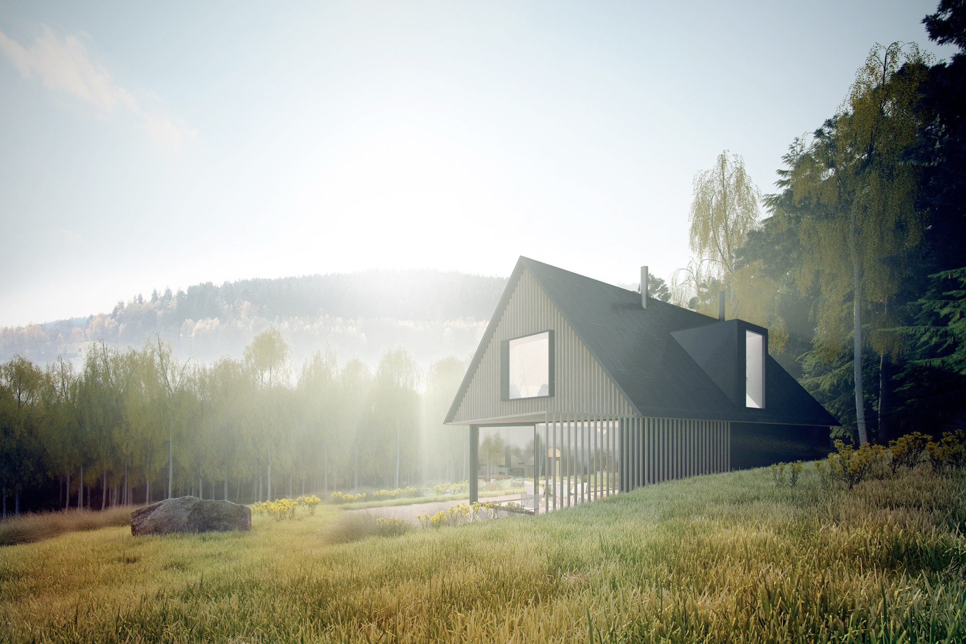
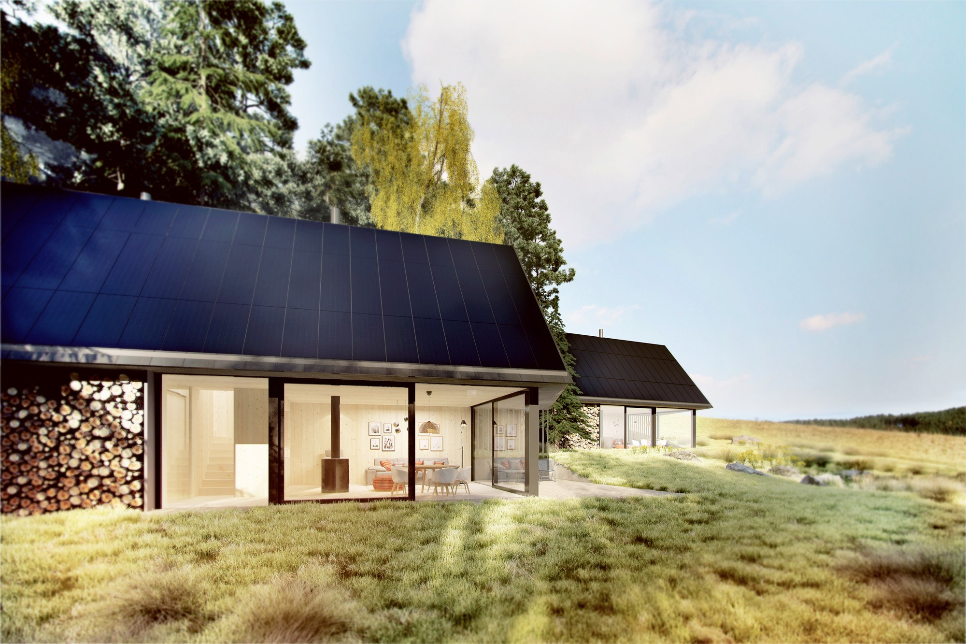
All solar panels are integrated into the south-facing section of the roof.
It all started with a beautiful, secluded piece of land that we were lucky enough to buy through a series of fortunate coincidences. It was love at first sight — a place to bring our dreams of freedom, family unity, and self-sufficiency to life.
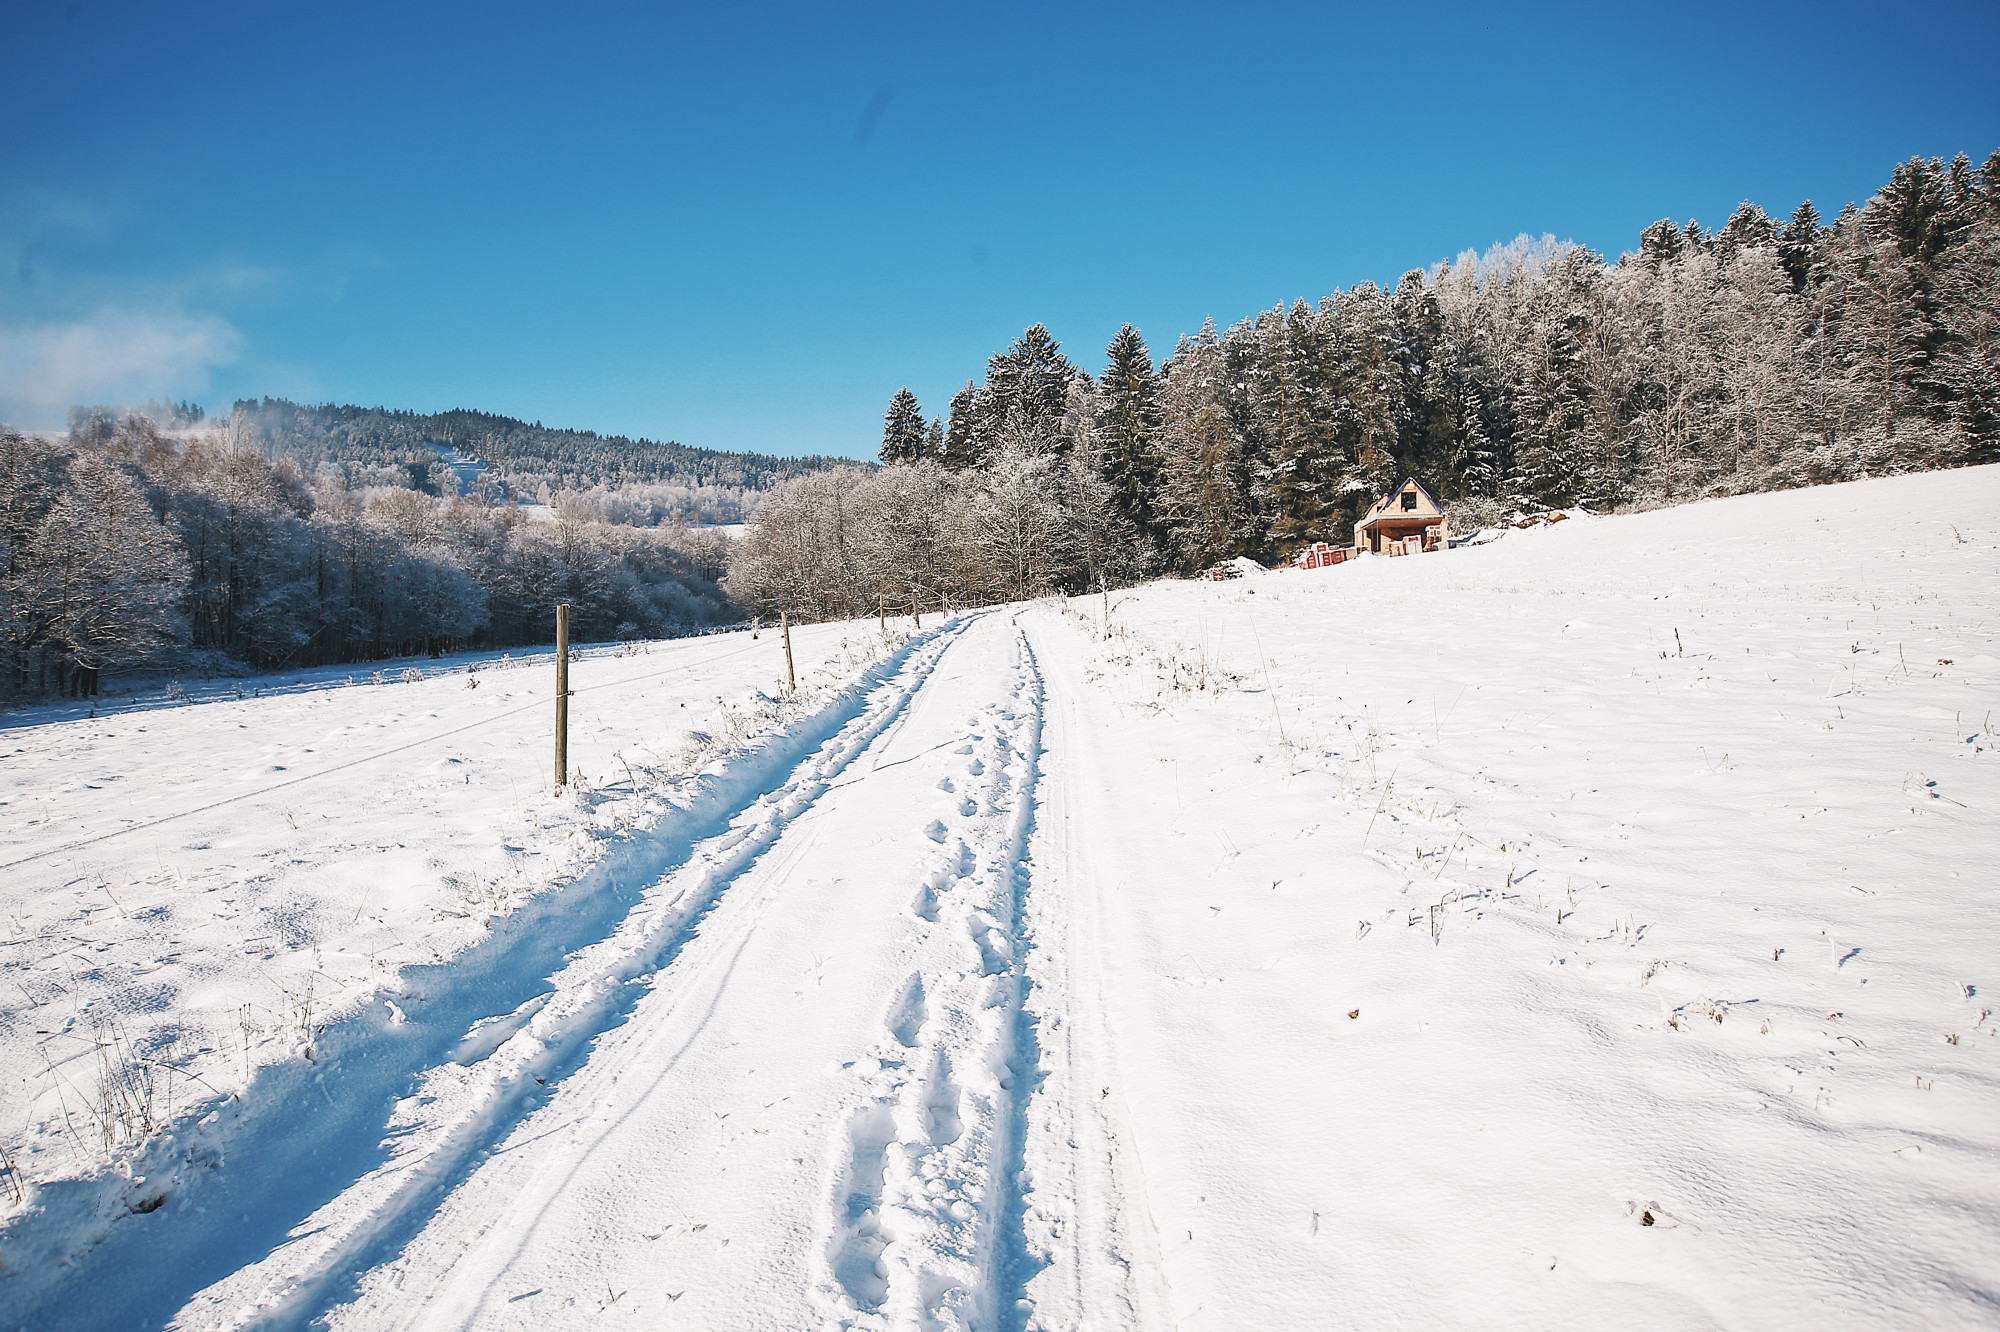
Our land spans about 43,000 sq ft (4,000 m²) — half open meadow, half forest, no grid. It’s south-facing, ideally exposed to sunlight, and lies outside any environmentally protected zones. This was THE place. You can find it on the map [here].

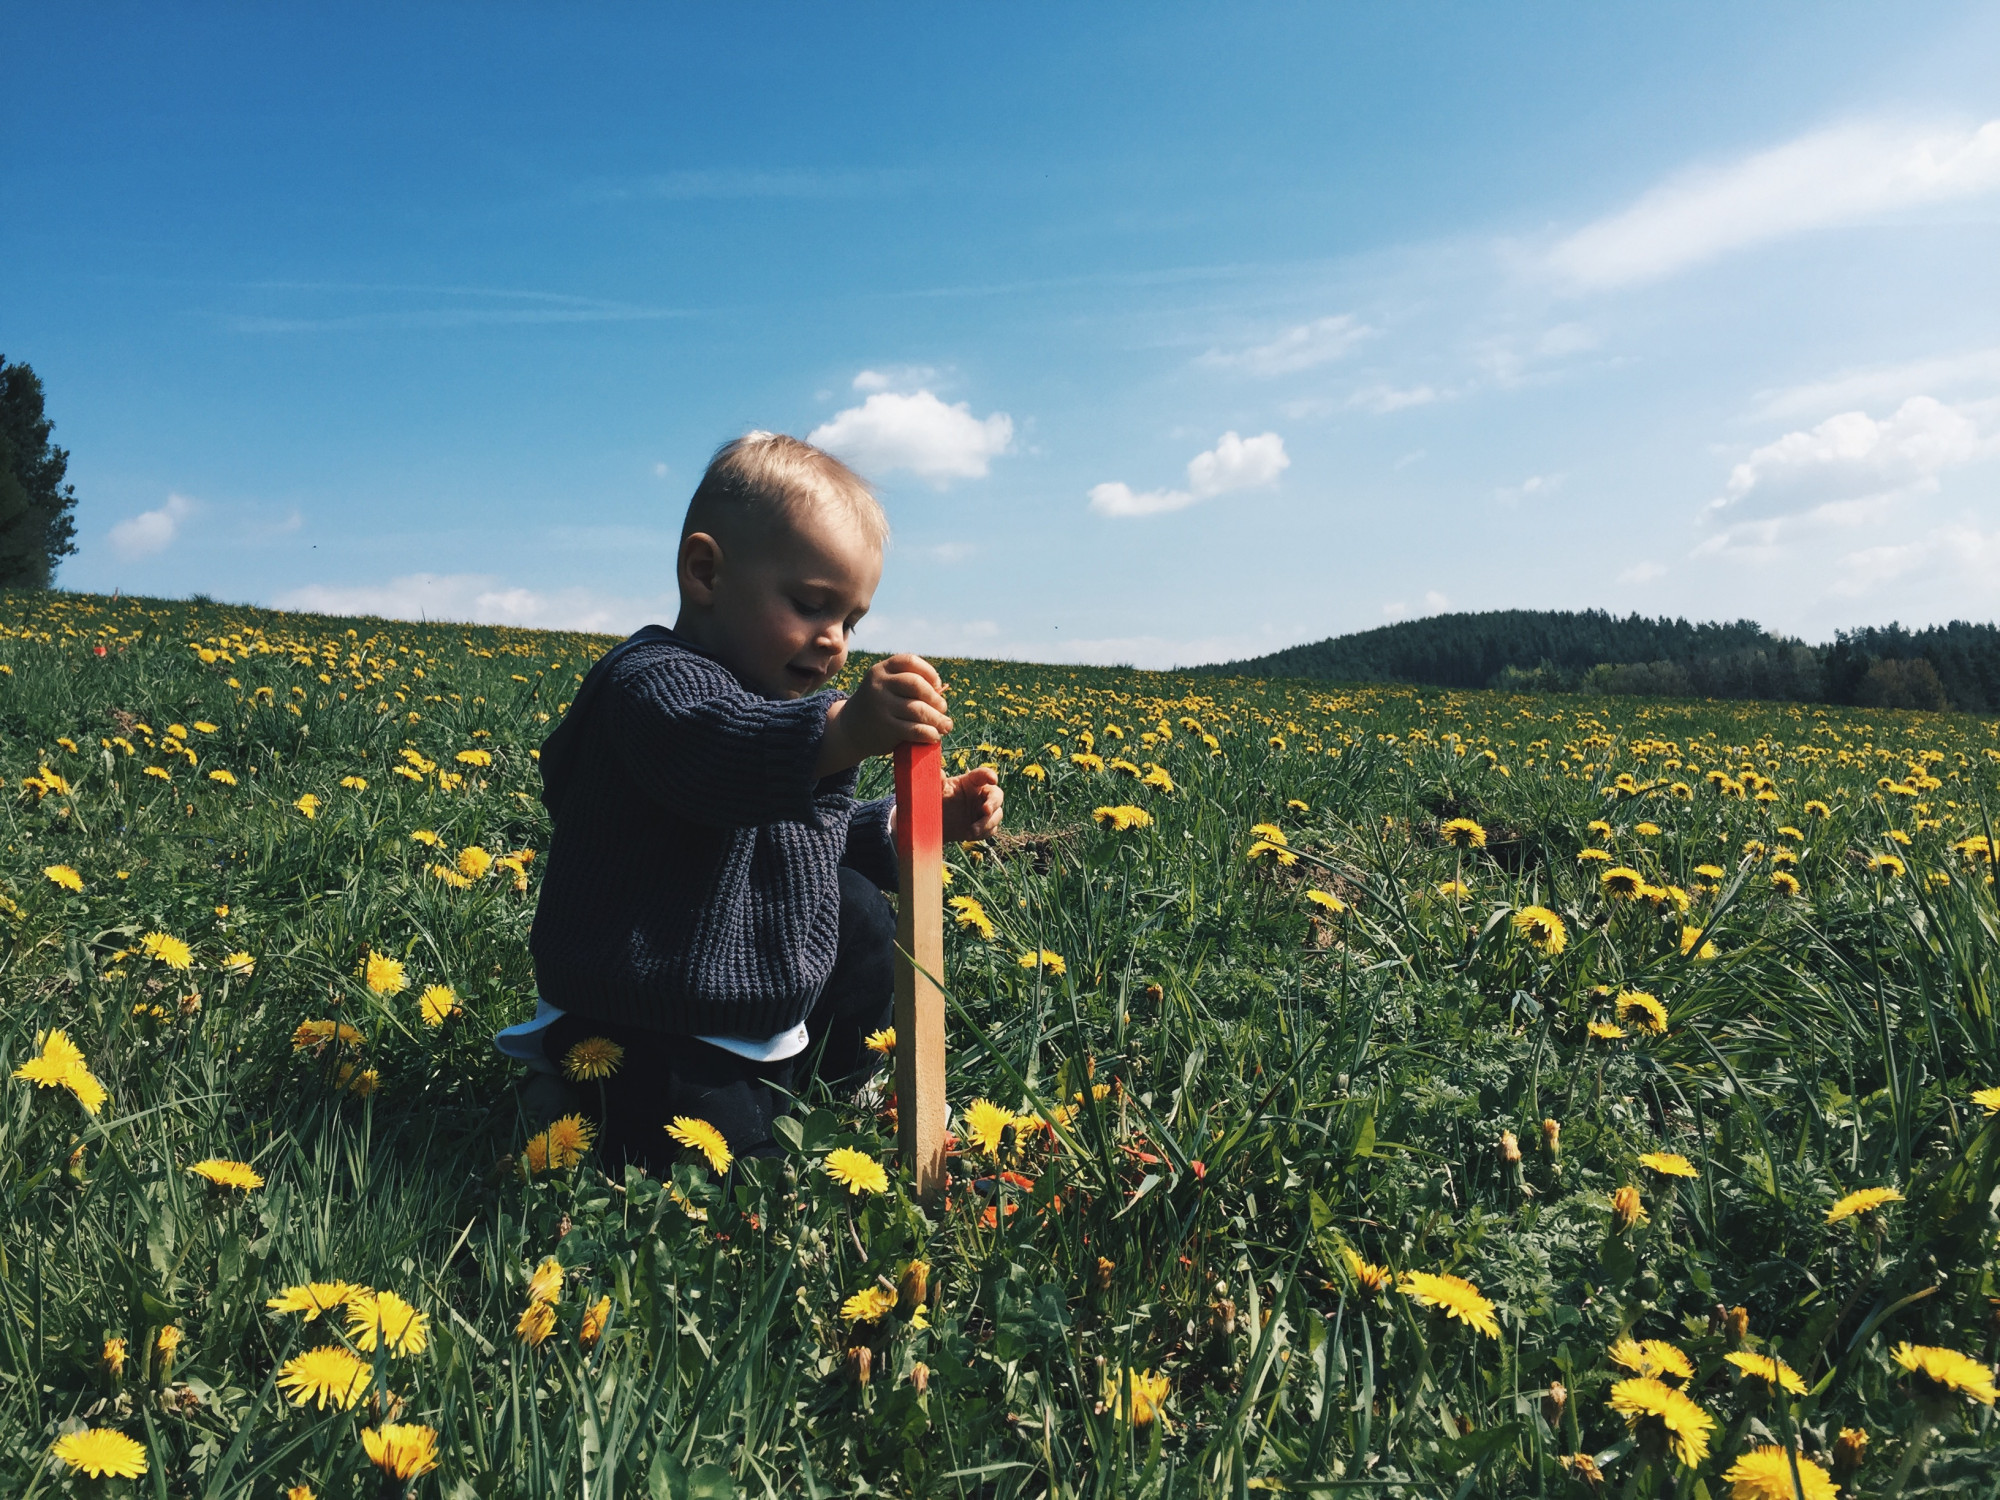
Before we built OUTONOMIA: our plot of land.
It quickly became clear that truly comprehensive and comfortable solutions for modern off grid projects — especially the selection, integration, and control of individual technologies — are still quite rare, and remain a major challenge for most mainstream architects, engineers, and construction companies.
In other words, we couldn’t find anyone with holistic, long-term experience in creating off grid projects that deliver year-round, on-grid-level comfort without heavily relying on backup generators or spartan/survivalist way of living.

A special occasion: Team OUTONOMIA in one room.
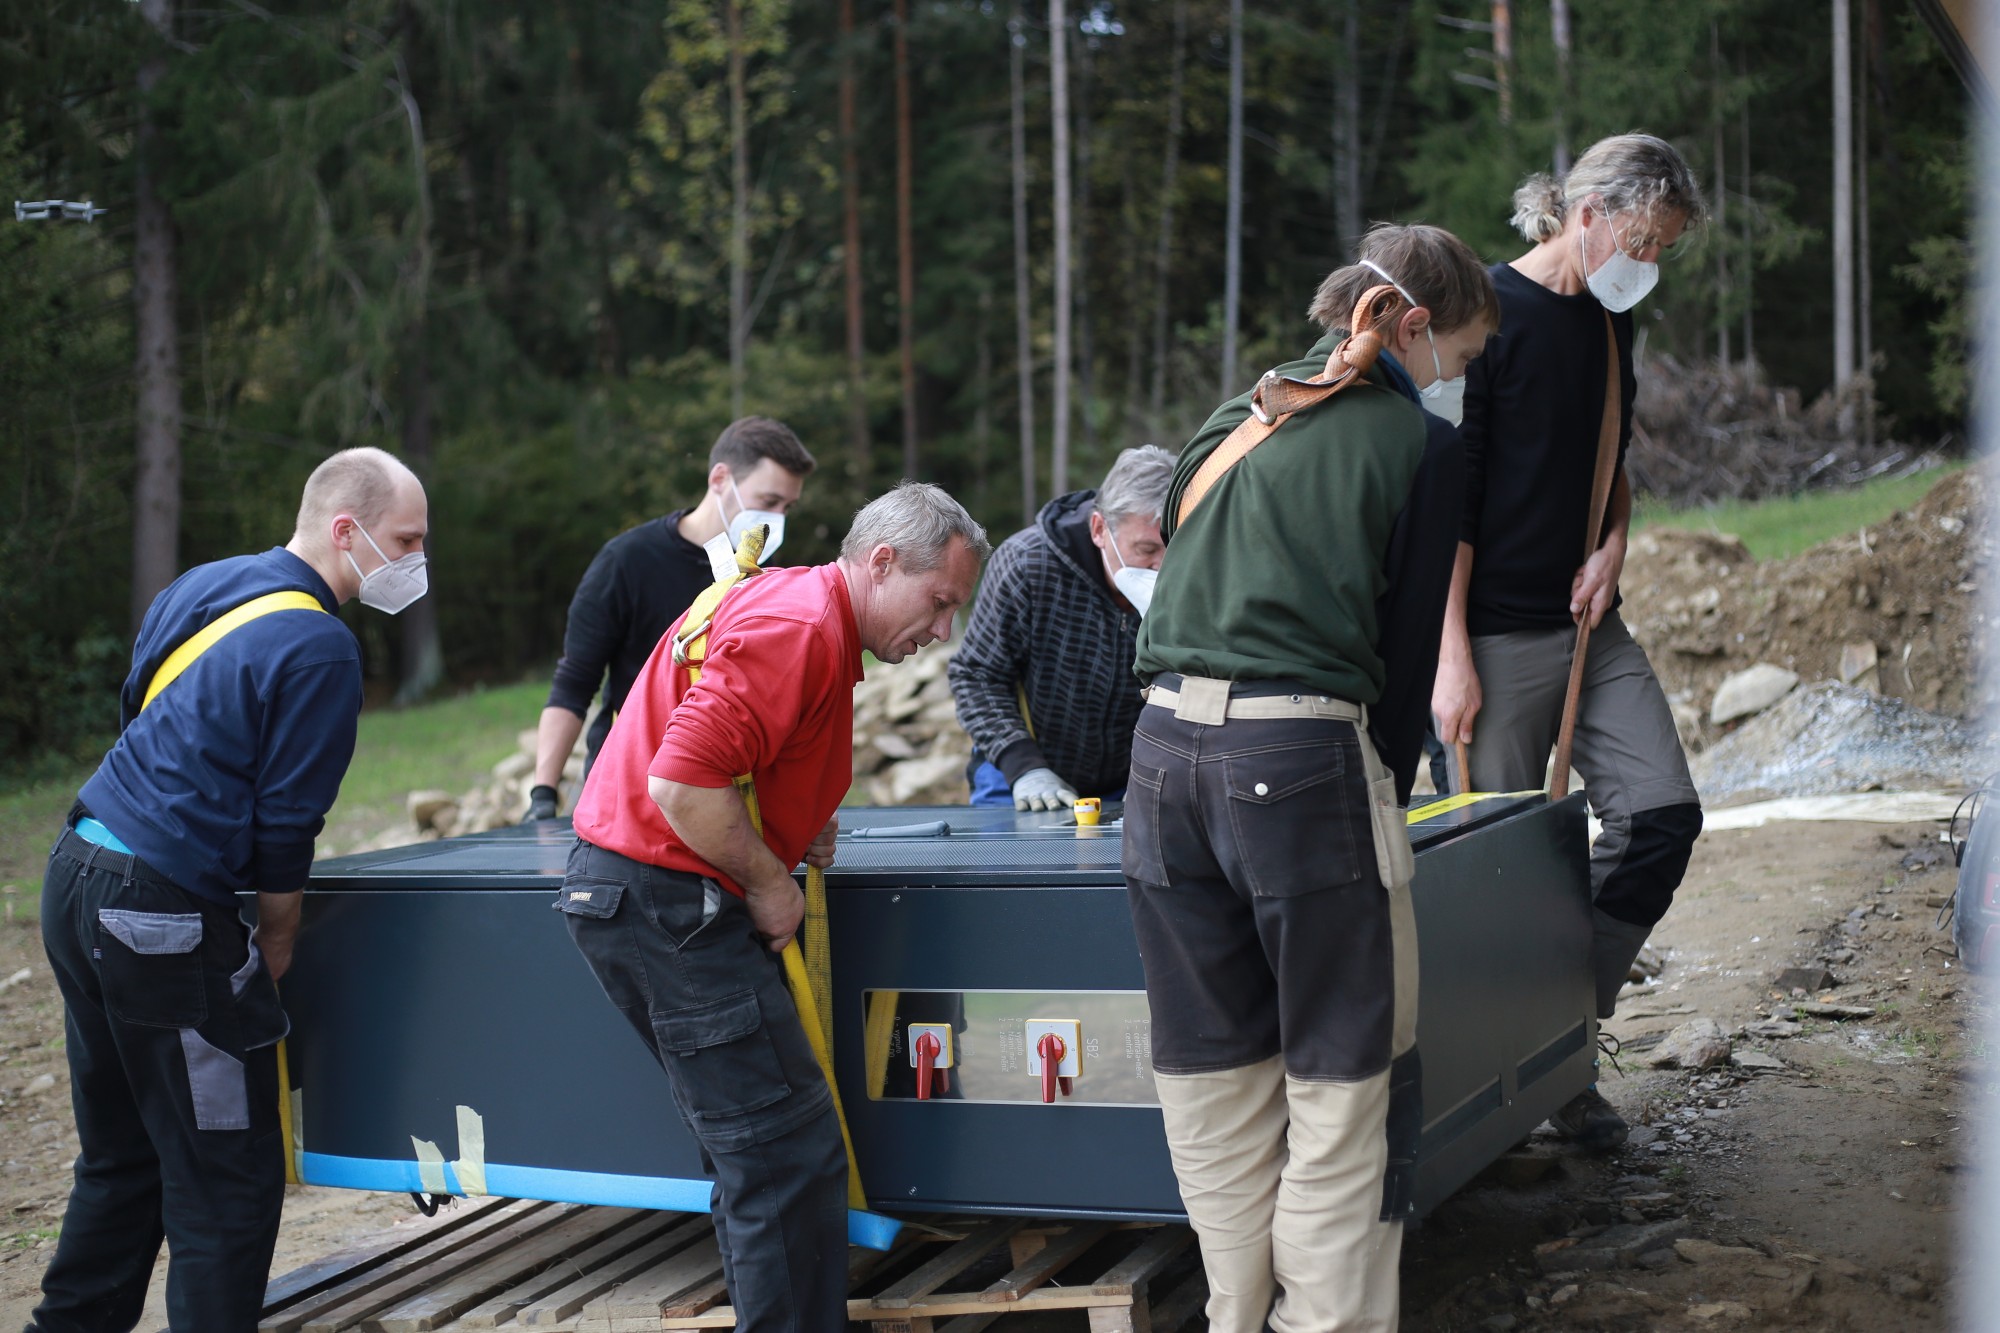
We were incredibly lucky that something about OUTONOMIA resonated with people from the very beginning, and as more technical experts joined the project, the team kept growing to 70 members.
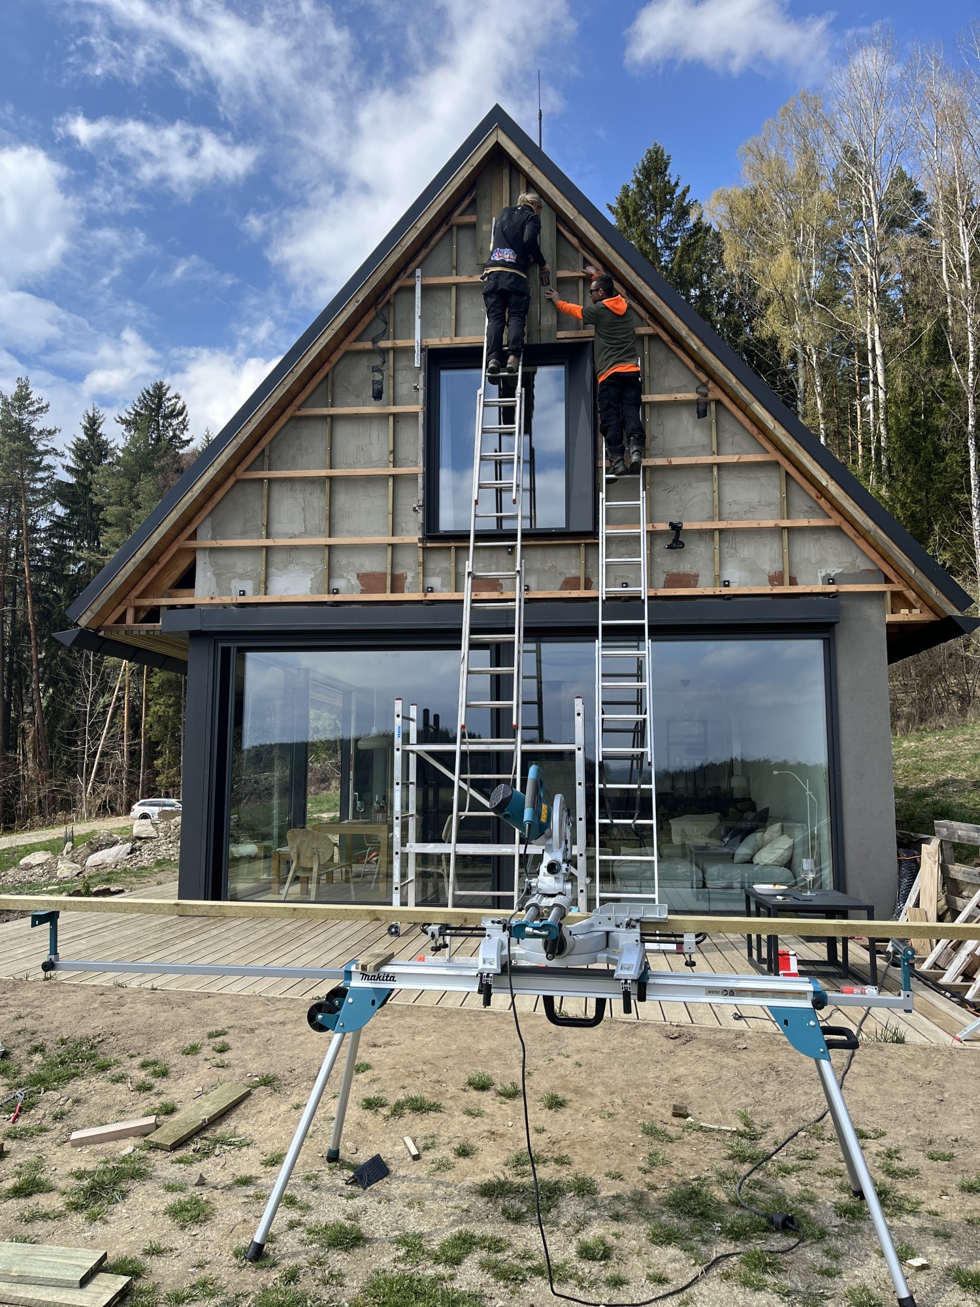
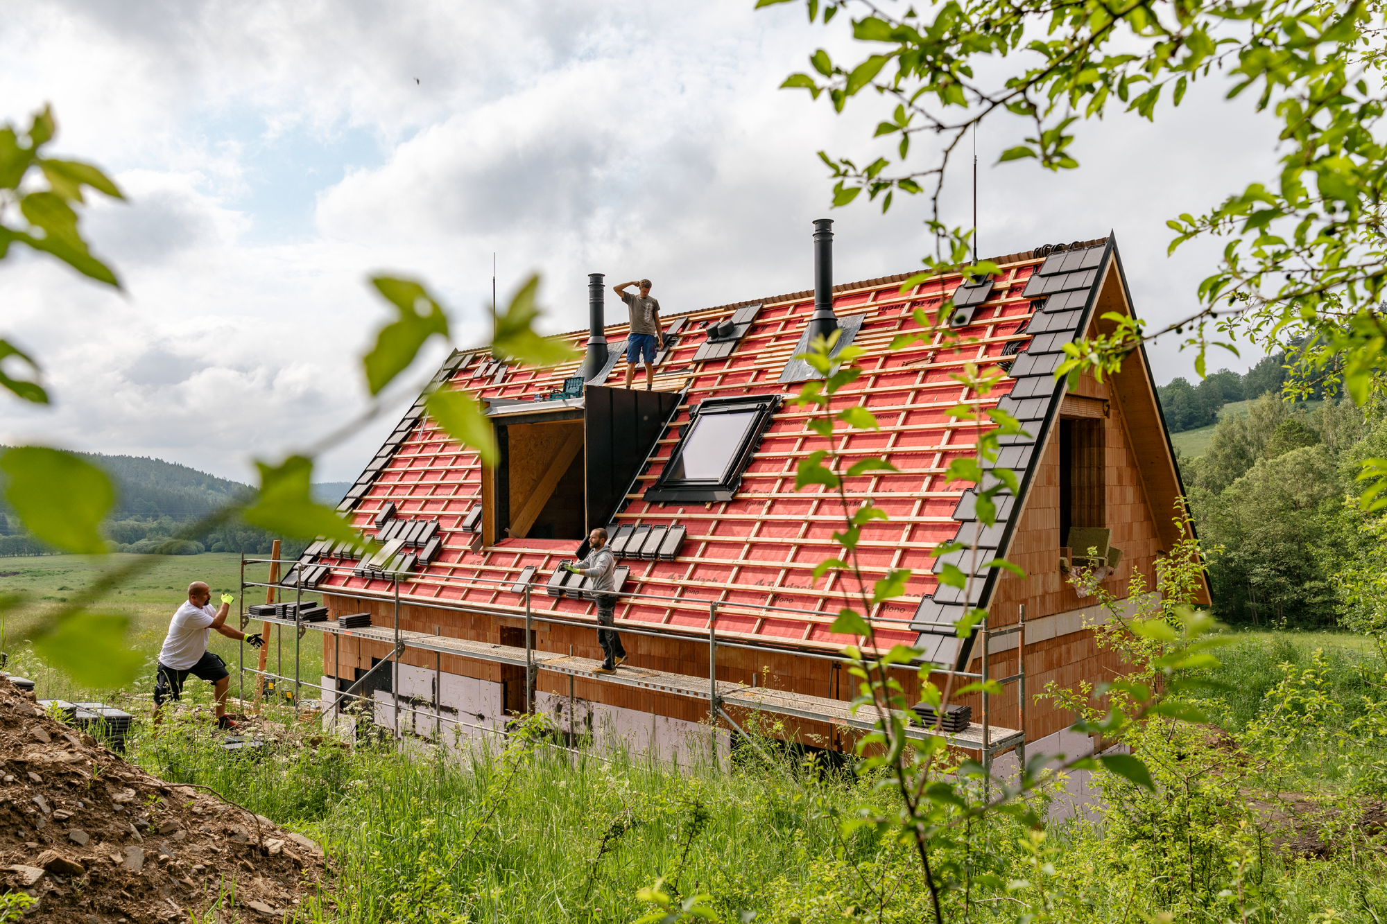
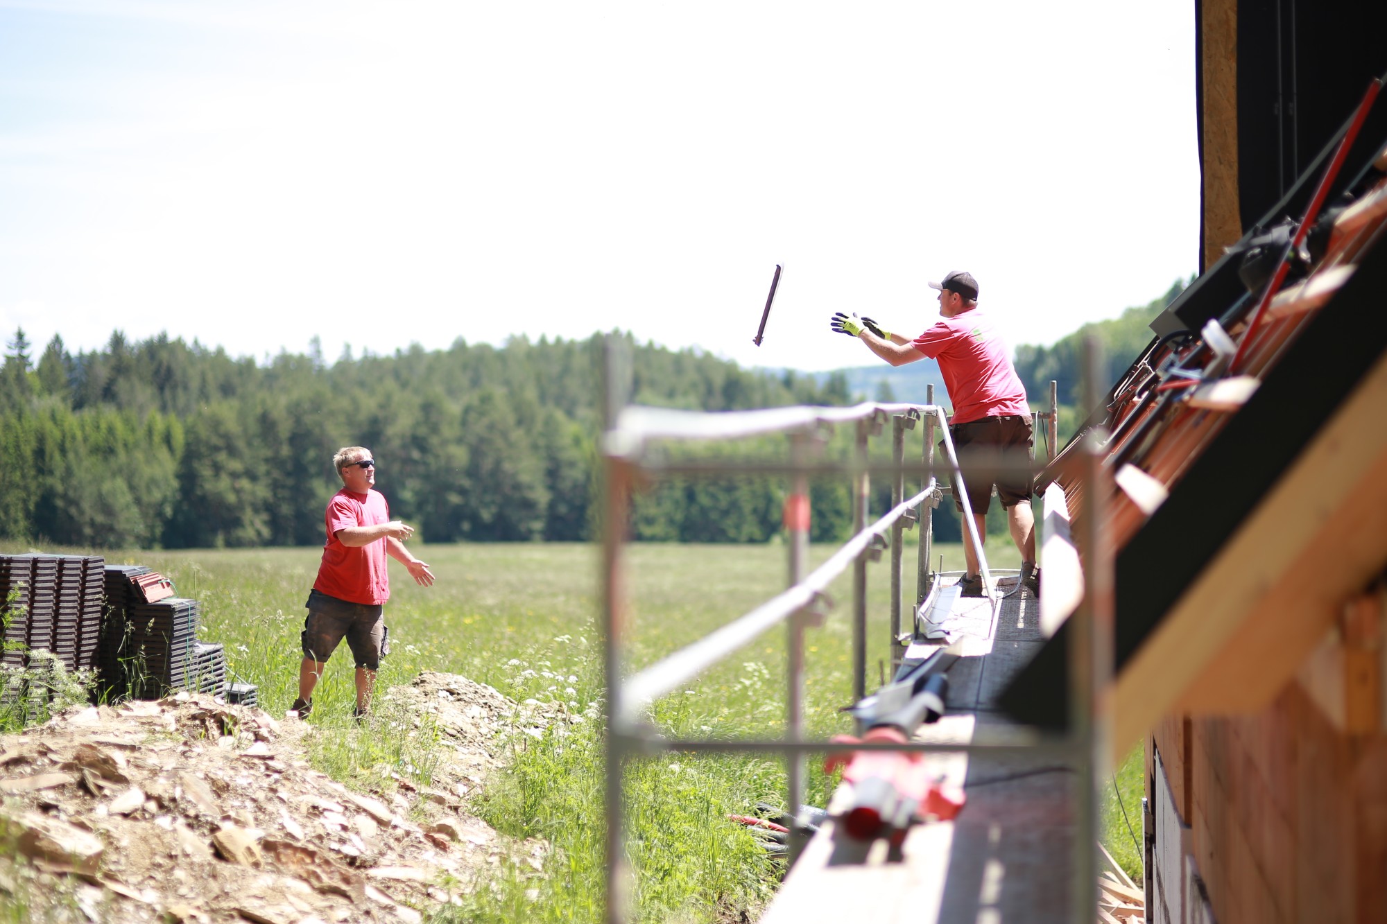
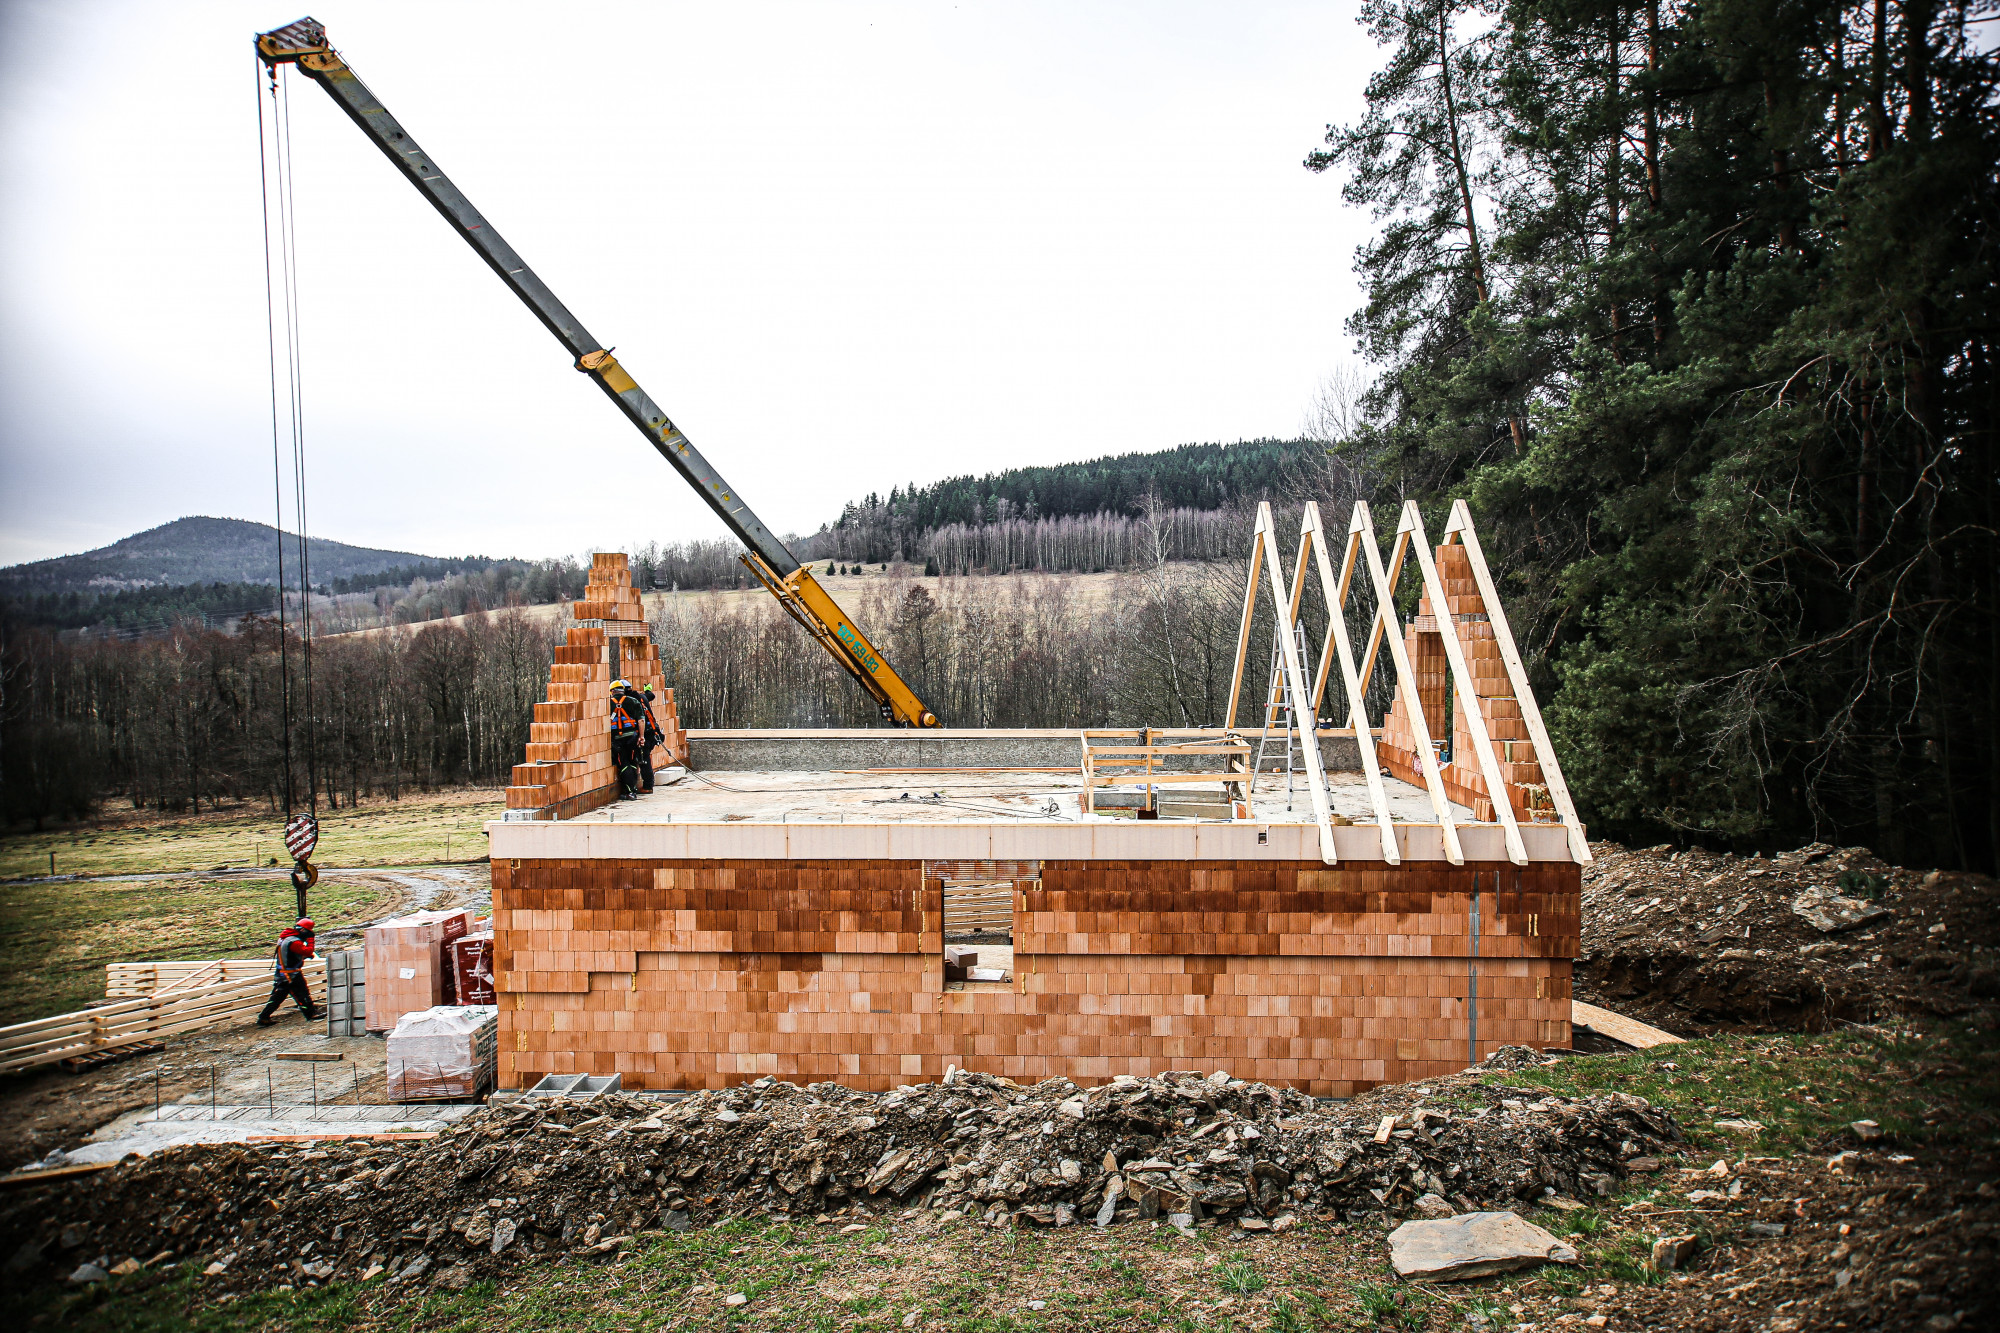
Together, we have fine-tuned every detail of the house and its technology systems. In the end, OUTONOMIA is a fully crowd-funded, crowd-sourced, and crowd-built house — a true grassroots collective effort.

This is Vojtech Lichy, the architect of OUTONOMIA
Our mission is to give fellow self-sufficiency enthusiasts an honest, real-world-tested roadmap to modern off-grid living. No greenwashing, no gatekeeping, no AI slop. Just 238 pages packed with hard-earned off-grid experience.


Alongside the book’s in-depth chapters—covering everything from off-grid architecture and site preparation to power systems, water treatment, heating solutions, and construction materials—we’ve created the exclusive OUTONOMIA PDF Blueprint Package.
This 154-page technical companion to the book brings together the complete set of technical drawings, schematics, and construction plans behind OUTONOMIA, including 70+ pages of technical drawings, 30 electrical diagrams, 29 construction assemblies, and much more—all revealing exactly how OUTONOMIA was designed, built, and brought to life.
Designed for serious builders and off-grid “doers,” the PDF Blueprint Package takes you beyond inspiration and into actionable, real-world, build-ready detail.


This is us — the family behind OUTONOMIA: Pavel & Kristyna Podruh, with our kids Adam, Robin and Rebeka. This house brought us together and made us a family.
We truly hope that everything we’ve been through, both technically and personally, on our off-grid journey can be useful to others.

We’re deeply grateful to everyone
who helped bring our dream to life.